KathyVineyard

BEDS6
BATHS4 full 1 partial
SQUARE FEET4,061
MLS#26056927
STATUSPending
PROPERTY TYPEResidential - Single Family
SUBDIVISIONFox Mill Estates
SCHOOLCollinsville DIST 10
Property Description
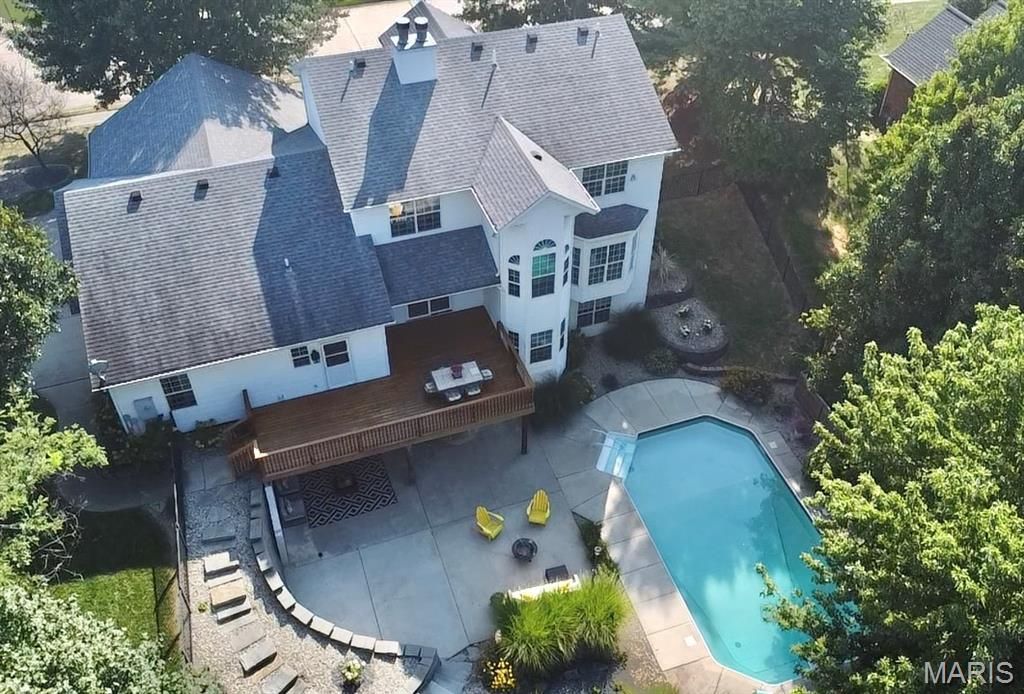
Welcome to Fox Mill Estates, where luxury, style, and effortless entertaining come together in this stunning 2-story, 6-bedroom, 5-bath home. From the moment you step inside, you'll be captivated by the professionally designed interiors, thoughtful updates, and exceptional attention to detail throughout. Beautiful landscaping, a 3-car garage, and impressive curb appeal set the stage for what awaits inside.The main level offers a sophisticated yet inviting atmosphere with gorgeous finishes, quartz countertops throughout the kitchens and baths, and two beautifully updated fireplaces-both new in 2026. The stunning primary suite is a true retreat, featuring a beautifully remodeled ensuite bath with a spacious walk-in shower designed for two and an oversized double vanity topped with quartz.The finished walkout lower level takes entertaining to another level with a full second kitchen, generous living space, and direct access to the pool patio. Step outside to enjoy the in-ground pool, beautiful landscaping, and spacious deck-creating the perfect setting for summer gatherings, relaxing evenings, and making memories with family and friends.This home has been exceptionally maintained and offers an impressive list of recent improvements: new roof and siding (2019), two new fireplaces (2026), two new HVAC systems (2025), primary bath remodel (2024), new pool liner (2023), pool cover and salt cell (2022), pool pump (2021), new lower-level flooring (2026), new upstairs flooring (2025), completely new lower-level kitchen (2024), new garage door (2026), new water heaters (2024), new water softener (2024), a new deck (2019) and so much more! Zoned heating and cooling adds comfort and efficiency throughout the home.With six bedrooms, five bathrooms, multiple gathering spaces, two kitchens, a walkout lower level, three-car garage, and resort-style backyard, this exceptional Fox Mill Estates home offers the perfect blend of elegance, functionality, and low-maintenance living. Truly move-in ready and designed to impress-this is one you won't want to miss!
Property Features
Property Type: Residential - Single Family
Basement: Yes
Basement: 8 ft + Pour
Cooling: Ceiling Fan(s), Central Air
Garage: 3 car attached
Heating: Forced Air
Home Style: Traditional
Lot Size: 0.38 Acres
Roof Type: Architectural Shingle
Taxes: $10,943
Year Built: 2000
Amenities
Ceiling Fan(s)
Chandelier
Double Vanity
Granite Counters
Recessed Lighting
Separate Dining
Separate Shower
Walk-In Closet(s)
Feature Descriptions
Appliances: Stainless Steel Appliance(s), Gas Cooktop, Dishwasher, Double Oven, Free-Standing Refrigerator
Association Amenities: None
Days on Site: 17
Exterior: Brick, Vinyl Siding
Fireplace: Family Room, Living Room
HOA Fee: $150/ Annually
Lot: Corner Lot
Lot Dimensions: 144.5 X 114.87 IRREGULAR
Parcel#: 13-2-21-10-01-103-010
Sewer: Public Sewer
SQFT. Above Grade: 2891
SQFT. Below Grade: 1170
Swimming Pool: Yes
Utilities: Electricity Connected, Natural Gas Connected, Sewer Connected, Water Connected
Water: Public
Room Sizes
Living Room: 16x14
Office: 14x14
Dining Room: 14x10
Kitchen: 20x18
Laundry: 15x7
Bathroom: 7x5
Bedroom: 12x11
Bathroom 2: 6x5
Sitting Room: 15x18
Primary Bedroom: 17x13
Primary Bathroom: 13x11
Bedroom 3: 12x12
Bedroom 4: 11x11
Bathroom 4: 8x5
Bedroom 5: 11x9
Family Room: 38x14
Kitchen: 17x13
Bathroom 5: 7x5
Bedroom: 15x10
Local Schools
High School: Collinsville
Middle School: COLLINSVILLE DIST 10
Elementary School: COLLINSVILLE DIST 10
School District: Collinsville DIST 10
Listed By / Shown By
Listed By
Agency Name: Keller Williams Marquee
Shown By
Agent Name: Kathy Vineyard
Agent Phone: (618) 201-6797
Agency Title: Strano & Associates

Estimate Your Payment
Estimated Payment
$ 2,419.74 per month $1,333.11 Principal & Interest $911.92 Property Tax $174.71 Homeowner's InsuranceChange Payment Information

Member Participants (and their affiliated licensees, if applicable) shall indicate on their websites that IDX information is provided exclusively for consumers’ personal non-commercial use, that it may not be used for any purpose other than to identify prospective properties consumers may be interested in purchasing, that the data is deemed reliable but is not guaranteed by MLS GRID, and that the use of the MLS GRID Data may be subject to an end user license agreement prescribed by the Member Participant’s applicable MLS if any and as amended from time to time. MLS GRID may, at its discretion, require use of other disclaimers as necessary to protect Member Participant, and/or their MLS from liability.
Based on information submitted to the MLS GRID. All data is obtained from various sources and may not have been verified by broker or MLS GRID. Supplied Open House Information is subject to change without notice. All information should be independently reviewed and verified for accuracy. Properties may or may not be listed by the office/agent presenting the information.
Privacy Policy / DMCA Notice / ADA Accessibility


This site is hosted, designed and copyright
© 1994 - 2026 by
Delta Media Group, Inc. -- Patent Pending --
1 Timberwood Drive | MLS# 26056927
This single family home located at 1 Timberwood Drive, Maryville, IL 62062 is currently listed for sale with an asking price of $599,000. This property was built in 2000 and has 6 bedrooms and 4 full and 1 partial baths with 4061 sq. ft. Timberwood Drive is located in the Fox Mill Estates subdivision within the Collinsville DIST 10 school district. Search Fox Mill Estates real estate on kvineyard.strano.com today.