KathyVineyard

BEDS3
BATHS1 full
SQUARE FEET1,100
MLS#26059197
STATUSActive
PROPERTY TYPEResidential - Single Family
SUBDIVISIONStandard Add
SCHOOLCARLINVILLE DIST 1
Property Description
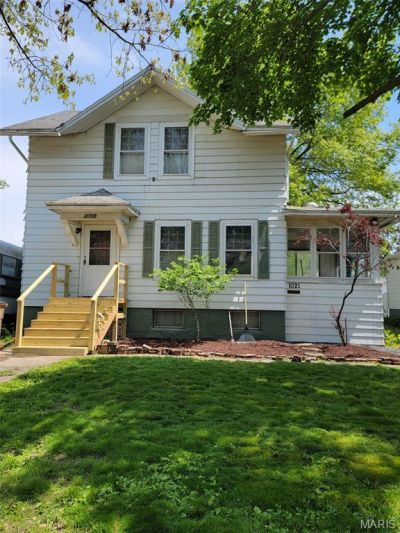
Step into a piece of **Carlinville history** with this charming 3-bedroom **Sears model home located in the Historic Standard Addition**, a neighborhood known for its unique collection of early-20th-century Sears catalog homes.Original character can be found throughout, including **hardwood floors, French doors and architectural details that reflect the home's history**. Freshly painted walls give the interior a clean, refreshed feel. The kitchen features **custom cabinetry, a farmhouse sink and newly refinished original wood flooring**. The bathroom retains its **original tile floor and classic soaking tub with an added shower**.French doors open to the sun porch, which provides a wonderful transition to the **new side deck and steps leading into the large backyard**. Outside, recent improvements include a **new roof in 2026 and new front stairs**.The full basement offers additional usable space, including a partially drywalled area previously used as a home office. A **new compact washer purchased in 2026 and dryer are included**. HVAC and water heater were updated in 2014.With its combination of **historic Sears-home character, original features and thoughtful updates**, this home offers the opportunity to own a distinctive piece of Carlinville's architectural history.
Property Features
Property Type: Residential - Single Family
Basement: Yes
Basement: Concrete, Partially Finished, Full, Storage Space, Sump Pump
Cooling: Electric, Whole House Fan
Garage: 1
Heating: Forced Air, Natural Gas
Home Style: Craftsman, Other
Lot Size: 0.16 Acres
Roof Type: Shingle
Taxes: $1,772
Year Built: 1920
Amenities
Cedar Closet(s)
Custom Cabinetry
Entrance Foyer
Pantry
Separate Dining
Shower
Soaking Tub
Feature Descriptions
Appliances: Dryer, Washer
Days on Site: 6
Exterior: Wood Siding
Lot: Back Yard, Few Trees, Front Yard, Level
Lot Dimensions: 45 x 144
Parcel#: 12-003-555-00
Parking: Detached, Driveway, Off Site
Sewer: Public Sewer
SQFT. Above Grade: 1100
SQFT. Below Grade: 500
Utilities: Electricity Connected, Natural Gas Connected, Sewer Connected, Water Connected
Water: Public
Window: Screens, Storm Window(s), Wood Frames
Room Sizes
Sunroom: 13x8
Living Room: 14x11
Dining Room: 11x13
Kitchen: 10x10
Bedroom: 9x11
Bathroom: 7x8
Bedroom 2: 13x12
Bedroom 3: 15x8
Local Schools
High School: Carlinville Community High Sch
Middle School: CARLINVILLE DIST 1
Elementary School: CARLINVILLE DIST 1
School District: CARLINVILLE DIST 1
Listed By / Shown By
Listed By
Agency Name: 1st Choice Realty Pros, LLC
Shown By
Agent Name: Kathy Vineyard
Agent Phone: (618) 201-6797
Agency Title: Strano & Associates

Estimate Your Payment
Estimated Payment
$ 354.08 per month $182.50 Principal & Interest $147.67 Property Tax $23.92 Homeowner's InsuranceChange Payment Information

Member Participants (and their affiliated licensees, if applicable) shall indicate on their websites that IDX information is provided exclusively for consumers’ personal non-commercial use, that it may not be used for any purpose other than to identify prospective properties consumers may be interested in purchasing, that the data is deemed reliable but is not guaranteed by MLS GRID, and that the use of the MLS GRID Data may be subject to an end user license agreement prescribed by the Member Participant’s applicable MLS if any and as amended from time to time. MLS GRID may, at its discretion, require use of other disclaimers as necessary to protect Member Participant, and/or their MLS from liability.
Based on information submitted to the MLS GRID. All data is obtained from various sources and may not have been verified by broker or MLS GRID. Supplied Open House Information is subject to change without notice. All information should be independently reviewed and verified for accuracy. Properties may or may not be listed by the office/agent presenting the information.
Privacy Policy / DMCA Notice / ADA Accessibility


This site is hosted, designed and copyright
© 1994 - 2026 by
Delta Media Group, Inc. -- Patent Pending --
1021 N Charles Street | MLS# 26059197
This single family home located at 1021 N Charles Street, Carlinville, IL 62626 is currently listed for sale with an asking price of $82,000. This property was built in 1920 and has 3 bedrooms and 1 full baths with 1100 sq. ft. N Charles Street is located in the Standard Add subdivision within the CARLINVILLE DIST 1 school district. Search Standard Add real estate on kvineyard.strano.com today.