KathyVineyard

BEDS3
BATHS1 full 1 partial
SQUARE FEET1,205
MLS#26059373
STATUSActive
PROPERTY TYPEResidential - Single Family
SUBDIVISIONPine Lake Sub
SCHOOLCollinsville DIST 10
Property Description
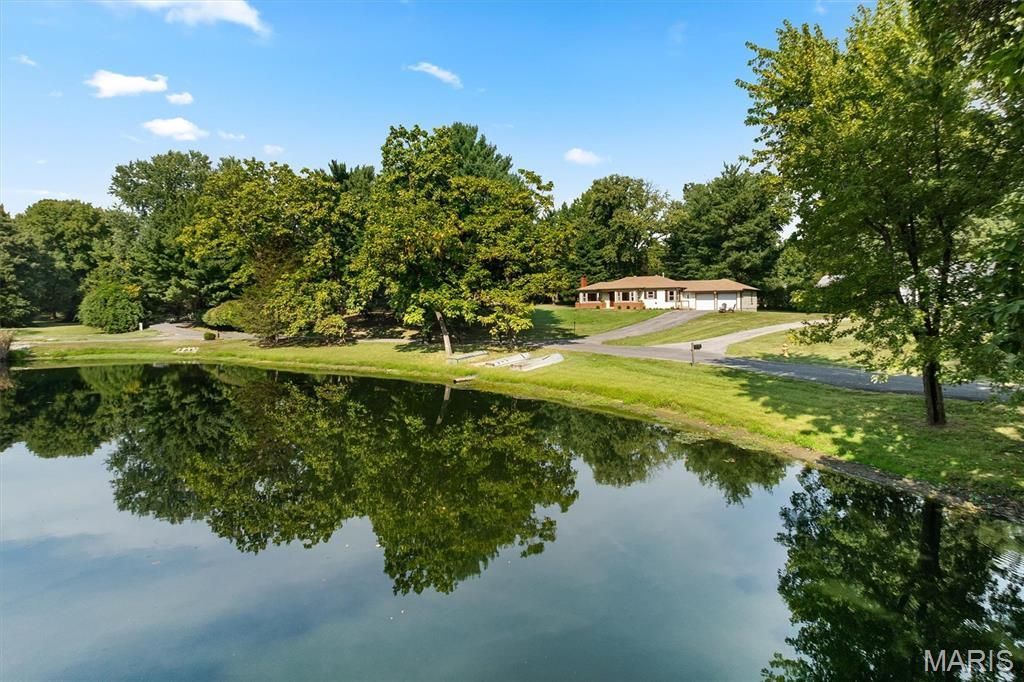
Prestige Pine Lake living in a fully renovated lakefront home! Original charm blends with modern updates to bring this beauty back to its full potential. Refinished pine floors, original bathroom tile, an atrium planter, and a pine wood accent wall preserve the home's character while new plumbing/ electrical, kitchen and bath updates, adding a new bath, laundry room and full appliance package give the new owners confidence and a piece of mind.Set on three quarters of an acre and a waterfront lot, this home offers just the right footprint with views of the fully stocked lake, fishing rights, and the common area. Tucked away in this sought-after lake community, you're just minutes from groceries, hardware stores, restaurants, and everyday services-yet once you're back home, it feels like a private getaway.Don't' miss your rare opportunity to own part of Pine Lake and one of its fine homes around it. Before making an offer on any property, buyers should independently verify all MLS data derived from various sources and not warrant its accuracy.
Property Features
Property Type: Residential - Single Family
Basement: Crawl Space
Cooling: Ceiling Fan(s), Central Air, Electric
Garage: 2 car attached
Heating: Forced Air
Home Style: Ranch
Lot Size: 0.76 Acres
Roof Type: Architectural Shingle
Taxes: $1,003
Year Built: 1951
Amenities
Eat-in Kitchen
Natural Woodwork
Feature Descriptions
Appliances: Stainless Steel Appliance(s), Dishwasher, Dryer, Exhaust Fan, Electric Oven, Refrigerator
Association Amenities: Common Ground, Lake
Days on Site: 3
Exterior: Brick Veneer, Vinyl Siding
Fireplace: Living Room
HOA Fee: $200/ Annually
Lot: Adjoins Common Ground, Gentle Sloping, Views, Waterfront
Parcel#: 13-2-21-23-13-301-014
Parking: Asphalt, Driveway
Sewer: Septic Tank
SQFT. Above Grade: 1205
Utilities: Electricity Connected, Natural Gas Connected
Water: Public
Window: Double Pane Windows, Tilt-In Windows, Wood Frames
Local Schools
High School: Collinsville
Middle School: COLLINSVILLE DIST 10
Elementary School: COLLINSVILLE DIST 10
School District: Collinsville DIST 10
Listed By / Shown By
Listed By
Agency Name: Berkshire Hathaway HomeServices Select Properties
Shown By
Agent Name: Kathy Vineyard
Agent Phone: (618) 201-6797
Agency Title: Strano & Associates

Estimate Your Payment
Estimated Payment
$ 836.24 per month $665.44 Principal & Interest $83.58 Property Tax $87.21 Homeowner's InsuranceChange Payment Information

Member Participants (and their affiliated licensees, if applicable) shall indicate on their websites that IDX information is provided exclusively for consumers’ personal non-commercial use, that it may not be used for any purpose other than to identify prospective properties consumers may be interested in purchasing, that the data is deemed reliable but is not guaranteed by MLS GRID, and that the use of the MLS GRID Data may be subject to an end user license agreement prescribed by the Member Participant’s applicable MLS if any and as amended from time to time. MLS GRID may, at its discretion, require use of other disclaimers as necessary to protect Member Participant, and/or their MLS from liability.
Based on information submitted to the MLS GRID. All data is obtained from various sources and may not have been verified by broker or MLS GRID. Supplied Open House Information is subject to change without notice. All information should be independently reviewed and verified for accuracy. Properties may or may not be listed by the office/agent presenting the information.
Privacy Policy / DMCA Notice / ADA Accessibility


This site is hosted, designed and copyright
© 1994 - 2026 by
Delta Media Group, Inc. -- Patent Pending --
11 Pine Lake Drive | MLS# 26059373
This single family home located at 11 Pine Lake Drive, Collinsville, IL 62234 is currently listed for sale with an asking price of $299,000. This property was built in 1951 and has 3 bedrooms and 1 full and 1 partial baths with 1205 sq. ft. Pine Lake Drive is located in the Pine Lake Sub subdivision within the Collinsville DIST 10 school district. Search Pine Lake Sub real estate on kvineyard.strano.com today.