KathyVineyard

BEDS5
BATHS3 full 1 partial
SQUARE FEET5,022
MLS#26047931
STATUSActive
PROPERTY TYPEResidential - Single Family
SUBDIVISIONStonebridge
SCHOOLEdwardsville DIST 7
Property Description
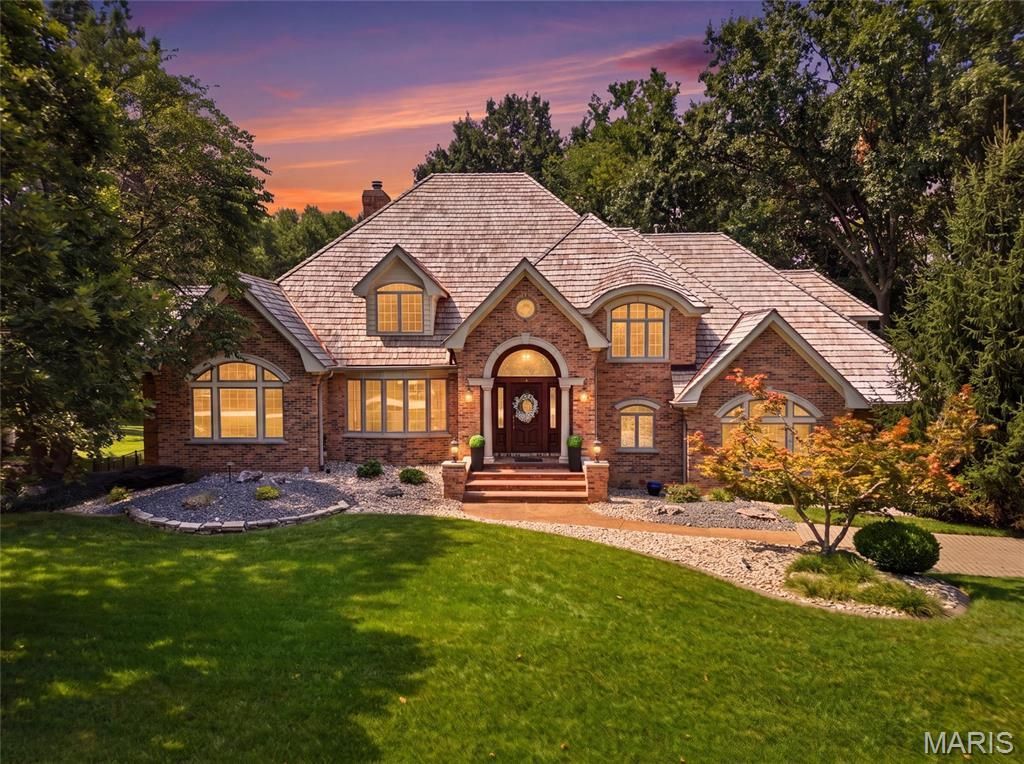
What if coming home felt a little like getting away?Tucked into the established Stonebridge neighborhood, this custom brick home offers more than impressive space-it offers a setting designed to enjoy. Start the morning with coffee surrounded by trees on the screened porch. Spend summer afternoons beside the custom Gunite pool, then gather outdoors as the sun goes down in a backyard that feels surprisingly private and removed from the everyday.Inside, the home balances grand spaces with places that feel comfortable and inviting. The great room flows naturally into the kitchen and breakfast area, while the formal dining room creates a beautiful setting for holidays and special occasions. Rich millwork, expansive windows and refreshed flooring give the home warmth and character throughout.The main-floor primary suite feels like a retreat of its own, with a fireplace, beautiful backyard views, an exceptional walk-in closet and a completely renovated spa-inspired bath. Upstairs, three additional bedrooms surround a versatile loft, while the walkout lower level adds a fifth bedroom and full bath with tremendous unfinished space ready to become whatever fits your lifestyle-a theater, golf simulator, fitness studio, recreation space or more.But it may be the outdoor setting that makes this home unforgettable. Mature trees frame the custom pool, sun shelf, water features, multiple entertaining areas and peaceful landscaping, creating your own private escape without leaving home.A new wood shake roof completed in 2025 adds another significant update to this exceptional Stonebridge property.
Property Features
Property Type: Residential - Single Family
Basement: Yes
Basement: Bathroom, Egress Window, Exterior Entry, Partially Finished, Walk-Out Access
Cooling: Central Air, Electric
Garage: 3 car attached
Heating: Electric, Forced Air, Natural Gas
Home Style: Traditional
Lot Size: 0.56 Acres
Roof Type: Shake
Taxes: $22,166
Year Built: 1997
Feature Descriptions
Association Amenities: Association Management
Days on Site: 54
Exterior: Brick
HOA Fee: $1700/ Annually
Lot: Front Yard, Many Trees, Private
Parcel#: 14-2-15-14-10-101-011
Parking: Parking Pad
Sewer: Public Sewer
SQFT. Above Grade: 5022
SQFT. Below Grade: 220
Swimming Pool: Yes
Utilities: Cable Connected, Electricity Connected, Natural Gas Connected, Sewer Connected, Water Connected
Water: Public
Local Schools
High School: Edwardsville
Middle School: EDWARDSVILLE DIST 7
Elementary School: EDWARDSVILLE DIST 7
School District: Edwardsville DIST 7
Listed By / Shown By
Listed By
Agency Name: RE/MAX Alliance
Shown By
Agent Name: Kathy Vineyard
Agent Phone: (618) 201-6797
Agency Title: Strano & Associates

Estimate Your Payment
Estimated Payment
$ 4,616.12 per month $2,448.12 Principal & Interest $1,847.17 Property Tax $320.83 Homeowner's InsuranceChange Payment Information

Member Participants (and their affiliated licensees, if applicable) shall indicate on their websites that IDX information is provided exclusively for consumers’ personal non-commercial use, that it may not be used for any purpose other than to identify prospective properties consumers may be interested in purchasing, that the data is deemed reliable but is not guaranteed by MLS GRID, and that the use of the MLS GRID Data may be subject to an end user license agreement prescribed by the Member Participant’s applicable MLS if any and as amended from time to time. MLS GRID may, at its discretion, require use of other disclaimers as necessary to protect Member Participant, and/or their MLS from liability.
Based on information submitted to the MLS GRID. All data is obtained from various sources and may not have been verified by broker or MLS GRID. Supplied Open House Information is subject to change without notice. All information should be independently reviewed and verified for accuracy. Properties may or may not be listed by the office/agent presenting the information.
Privacy Policy / DMCA Notice / ADA Accessibility


This site is hosted, designed and copyright
© 1994 - 2026 by
Delta Media Group, Inc. -- Patent Pending --
1109 N Oxfordshire Lane | MLS# 26047931
This single family home located at 1109 N Oxfordshire Lane, Edwardsville, IL 62025 is currently listed for sale with an asking price of $1,100,000. This property was built in 1997 and has 5 bedrooms and 3 full and 1 partial baths with 5022 sq. ft. N Oxfordshire Lane is located in the Stonebridge subdivision within the Edwardsville DIST 7 school district. Search Stonebridge real estate on kvineyard.strano.com today.