KathyVineyard

BEDS4
BATHS3 full
SQUARE FEET1,779
MLS#26059845
STATUSActive
PROPERTY TYPEResidential - Single Family
SUBDIVISIONMeadows-St Jacob
SCHOOLTriad DIST 2
Property Description
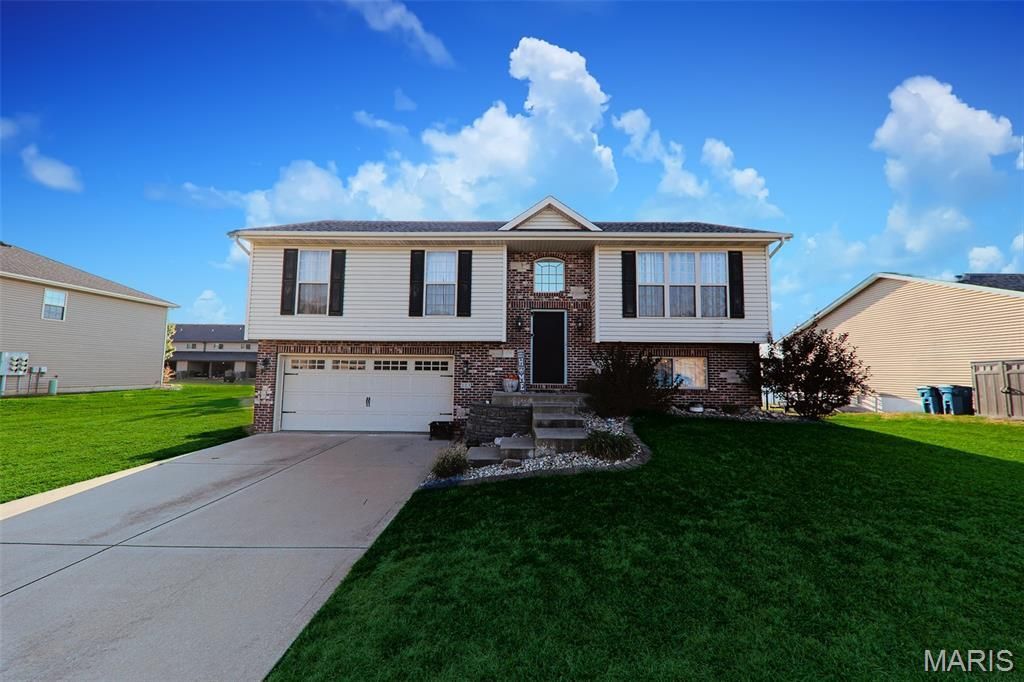
Discover an attractive single family residence at 113 Olyvia DR, St Jacob IL. Meticulously constructed in 2011. This property, presented in great condition, offers a unique opportunity for sophisticated living. The kitchen is thoughtfully appointed with stainless steel appliances and features a practical peninsula, ideal for both meal preparation and casual dining. Elevated design defines the living room, which benefits from both a high ceiling and a vaulted ceiling, creating an expansive and airy atmosphere. Among the four well-proportioned bedrooms, one offers the convenience of an ensuite bathroom, providing a private retreat. The property also includes a dedicated laundry room, enhancing daily functionality. Outside, a private yard offers ample space for recreation, complemented by a dock for waterfront access, an inviting outdoor dining area, and a patio. A private pool adds an exclusive leisure element, while a built-in garage provides secure parking and additional storage. Updates include siding, roof pool liner and pump. Buyers please to schedule a private showing today.
Property Features
Property Type: Residential - Single Family
Basement: Yes
Basement: Walk-Out Access
Cooling: Attic Fan, Central Air
Garage: 2
Heating: Natural Gas
Home Style: Split Level
Lot Size: 0.23 Acres
Roof Type: Architectural Shingle
Taxes: $6,420
Year Built: 2011
Feature Descriptions
Appliances: ENERGY STAR Qualified Appliances, Stainless Steel Appliance(s), Dishwasher, Disposal, Gas Oven, Refrigerator
Days on Site: 4
Exterior: Frame
Fireplace: Gas
Lot: Level, Pond on Lot, Waterfront
Parcel#: 05-2-23-09-18-301-052
Sewer: Public Sewer
SQFT. Above Grade: 1779
Swimming Pool: Yes
Utilities: Cable Available, Electricity Connected, Natural Gas Connected
Water: Public
Local Schools
High School: Triad
Middle School: TRIAD DIST 2
Elementary School: TRIAD DIST 2
School District: Triad DIST 2
Listed By / Shown By
Listed By
Agency Name: Keller Williams Marquee
Shown By
Agent Name: Kathy Vineyard
Agent Phone: (618) 201-6797
Agency Title: Strano & Associates

Estimate Your Payment
Estimated Payment
$ 1,416.03 per month $778.95 Principal & Interest $535.00 Property Tax $102.08 Homeowner's InsuranceChange Payment Information

Member Participants (and their affiliated licensees, if applicable) shall indicate on their websites that IDX information is provided exclusively for consumers’ personal non-commercial use, that it may not be used for any purpose other than to identify prospective properties consumers may be interested in purchasing, that the data is deemed reliable but is not guaranteed by MLS GRID, and that the use of the MLS GRID Data may be subject to an end user license agreement prescribed by the Member Participant’s applicable MLS if any and as amended from time to time. MLS GRID may, at its discretion, require use of other disclaimers as necessary to protect Member Participant, and/or their MLS from liability.
Based on information submitted to the MLS GRID. All data is obtained from various sources and may not have been verified by broker or MLS GRID. Supplied Open House Information is subject to change without notice. All information should be independently reviewed and verified for accuracy. Properties may or may not be listed by the office/agent presenting the information.
Privacy Policy / DMCA Notice / ADA Accessibility


This site is hosted, designed and copyright
© 1994 - 2026 by
Delta Media Group, Inc. -- Patent Pending --
113 Olyvia Drive | MLS# 26059845
This single family home located at 113 Olyvia Drive, Saint Jacob, IL 62281 is currently listed for sale with an asking price of $350,000. This property was built in 2011 and has 4 bedrooms and 3 full baths with 1779 sq. ft. Olyvia Drive is located in the Meadows-St Jacob subdivision within the Triad DIST 2 school district. Search Meadows-St Jacob real estate on kvineyard.strano.com today.