KathyVineyard

BEDS3
BATHS2 full
SQUARE FEET1,308
MLS#26048966
STATUSComing Soon
PROPERTY TYPEResidential - Single Family
SUBDIVISIONAspen Pt #2
SCHOOLFt Zumwalt R-II
Property Description
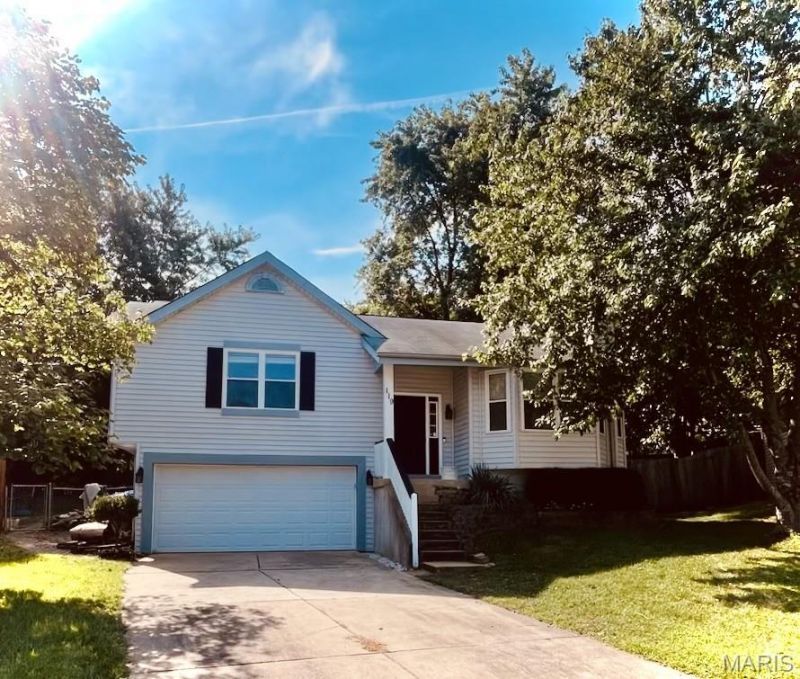
Welcome home to this beautifully maintained 3-bedroom, 2-bath ranch tucked away on a quiet cul-de-sac in the highly desirable O'Fallon/St Peters area. From the moment you arrive, you'll appreciate the convenient location with easy access to shopping, restaurants, parks, and major highways while still enjoying the privacy of an established neighborhood.Step inside to a bright, open floor plan featuring an inviting living room with a cozy fireplace, abundant natural light, and an updated feel throughout. The spacious kitchen offers ample cabinet and countertop space, a skylight that fills the room with sunshine, and a gas range that's perfect for everyday cooking or entertaining.The true showstopper is the outdoor living space. Just off the dining area, a brand-new sliding glass door opens to an oversized deck that has been freshly sealed and painted, creating the perfect place for morning coffee, summer barbecues, or relaxing evenings. The deck overlooks one of the largest fenced backyards you'll find in this price range-offering endless possibilities for kids, pets, gardening, entertaining, or even adding a future pool.The primary suite easily accommodates a king-size bed and includes a private full bath. A second bedroom and full hall bath complete the main level. The finished lower level features a third bedroom, generous storage space, and a bathroom rough-in, providing an excellent opportunity to expand your living space and build future equity.An extra-deep two-car garage, numerous recent updates, and an incredible backyard make this home a rare find. If you've been searching for a move-in-ready home with exceptional outdoor space in a fantastic location, this is one you won't want to miss.
Property Features
Property Type: Residential - Single Family
Basement: Partially Finished, Partial, Roughed-In Bath, Sump Pump
Basement: Yes
Cooling: Ceiling Fan(s), Central Air
Garage: 2
Heating: Forced Air
Home Style: Split Level
Lot Size: 0.26 Acres
Taxes: $3,156
Year Built: 1994
Feature Descriptions
Association Amenities: None
Exterior: Vinyl Siding
HOA Fee: $85/ Annually
Lot: Back Yard, Landscaped, Many Trees, Private
Parcel#: 2-0061-6762-00-0173.0000000
Sewer: Public Sewer
SQFT. Above Grade: 1054
SQFT. Below Grade: 504
Water: Public
Local Schools
High School: Ft. Zumwalt South High
Middle School: Ft. Zumwalt South Middle
Elementary School: Progress South Elem.
School District: Ft Zumwalt R-II
Listed By / Shown By
Listed By
Agency Name: United Realty LLC
Shown By
Agent Name: Kathy Vineyard
Agent Phone: (618) 201-6797
Agency Title: Strano & Associates

Estimate Your Payment
Estimated Payment
$ 1,005.58 per month $656.54 Principal & Interest $263.00 Property Tax $86.04 Homeowner's InsuranceChange Payment Information

Member Participants (and their affiliated licensees, if applicable) shall indicate on their websites that IDX information is provided exclusively for consumers’ personal non-commercial use, that it may not be used for any purpose other than to identify prospective properties consumers may be interested in purchasing, that the data is deemed reliable but is not guaranteed by MLS GRID, and that the use of the MLS GRID Data may be subject to an end user license agreement prescribed by the Member Participant’s applicable MLS if any and as amended from time to time. MLS GRID may, at its discretion, require use of other disclaimers as necessary to protect Member Participant, and/or their MLS from liability.
Based on information submitted to the MLS GRID. All data is obtained from various sources and may not have been verified by broker or MLS GRID. Supplied Open House Information is subject to change without notice. All information should be independently reviewed and verified for accuracy. Properties may or may not be listed by the office/agent presenting the information.
Privacy Policy / DMCA Notice / ADA Accessibility


This site is hosted, designed and copyright
© 1994 - 2026 by
Delta Media Group, Inc. -- Patent Pending --
119 Aspencade Circle | MLS# 26048966
This single family home located at 119 Aspencade Circle , Saint Peters, MO 63376 is currently listed for sale with an asking price of $295,000. This property was built in 1994 and has 3 bedrooms and 2 full baths with 1308 sq. ft. Aspencade Circle is located in the Aspen Pt #2 subdivision within the Ft Zumwalt R-II school district. Search Aspen Pt #2 real estate on kvineyard.strano.com today.