KathyVineyard

BEDS5
BATHS3 full
SQUARE FEET2,947
MLS#26046377
STATUSActive
PROPERTY TYPEResidential - Single Family
SUBDIVISIONHoliday Shores Sub
SCHOOLEdwardsville DIST 7
Property Description
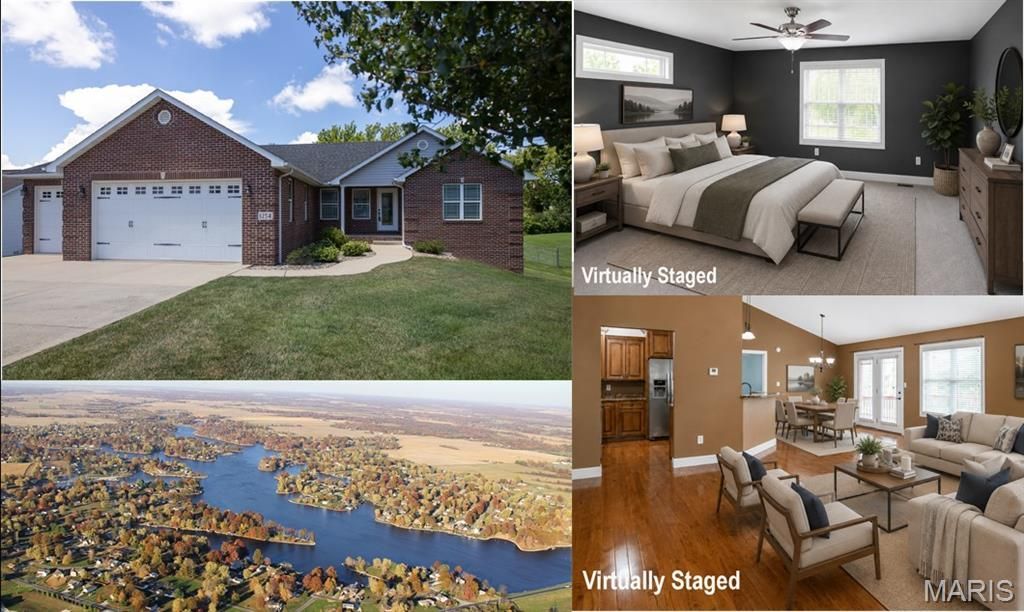
Built in 2012, this beautifully maintained 5-bedroom, 3-bath home offers a desirable split bedroomfloor plan and convenient access in and out of Holiday Shores. From the moment youstep inside, you'll appreciate the stunning hardwood floors, soaring cathedral ceiling, andspacious open-concept design. The kitchen is perfect for both everyday living and entertaining,featuring stainless steel appliances, a raised breakfast bar, recessed lighting, and a pantry just offthe kitchen in the laundry room with access to the oversized 3-car garage, providing plenty ofspace for vehicles, boats, and lake toys. The dining area flows seamlessly into the kitchen andliving room, with an atrium door leading to the covered deck overlooking the large flat backyard, anideal setting for relaxing or entertaining guests. The spacious primary suite features a large walk-incloset, and an ensuite bath complete with double vanities, a soaking tub, and a separateshower. The finished walkout lower level is designed for entertaining, or extended family living, it includes a the large familyroom with a gas fireplace, wet bar with serving bar, two additional bedrooms with walk-inclosets, a full bath, second laundry room, and abundant storage. Additional highlights include ahigh-efficiency furnace and tankless water heater. As a Holiday Shores resident, you'll enjoyaccess to outstanding community amenities, including a 430-acre lake for boating, water skiing,fishing, kayaking, and swimming. Additional amenities include a clubhouse, restaurant, tennisand pickleball courts, three beaches, and year-round community events. Experience lake living atits finest! For more information about the community, visit www.holidayshores.us.
Property Features
Property Type: Residential - Single Family
Basement: Yes
Basement: Bathroom, Concrete, Finished, Full, Sleeping Area, Storage Space, Walk-Out Access
Cooling: Ceiling Fan(s), Central Air, ENERGY STAR Qualified E
Garage: 3 car attached
Heating: Forced Air, Natural Gas
Home Style: Ranch
Lot Size: 0.38 Acres
Roof Type: Architectural Shingle
Taxes: $8,183
Year Built: 2012
Amenities
Bar
Breakfast Bar
Cathedral Ceiling(s)
Ceiling Fan(s)
Dining/Living Room Combo
Entrance Foyer
Kitchen/Dining Room Combo
Open Floorplan
Pantry
Recessed Lighting
Separate Dining
Separate Shower
Soaking Tub
Storage
Walk-In Closet(s)
Feature Descriptions
Appliances: Stainless Steel Appliance(s), Dishwasher, Disposal, Instant Hot Water, Ice Maker, Microwave, Electric Range, Refrigerator, Tankless Water Heater
Association Amenities: Basketball Court, Beach Access, Beach Rights, Boat Dock, Boating, Clubhouse, Common Ground, Lake, Marina, Meeting Room, Party Room, Picnic Area, Playground, Powered Boats Allowed, Tennis Court(s)
Days on Site: 62
Exterior: Brick, Vinyl Siding
Fireplace: Blower Fan, Family Room, Gas
HOA Fee: $810/ Annually
Lot: Back Yard, Few Trees, Front Yard, Rectangular Lot
Lot Dimensions: 80 x 205.5
Parcel#: 16-2-03-36-01-102-003
Parking: Additional Parking, Concrete, Deck, Driveway, Garage, Garage Door Opener, Garage Faces Front, Oversized
Sewer: Public Sewer
SQFT. Above Grade: 1829
SQFT. Below Grade: 1118
Utilities: Cable Available, Electricity Connected, Natural Gas Connected, Phone Connected, Sewer Connected, Underground Utilities, Water Available
Water: Public
Window: Blinds, Tilt-In Windows
Room Sizes
Kitchen: 12x11
Dining Room: 12x11
Living Room: 22x21
Primary Bedroom: 16x16
Primary Bathroom: 12x8
Bedroom 2: 12x11
Bathroom: 7x8
Bedroom 3: 11x12
Bedroom 4: 11x12
Bedroom 5: 15x15
Bathroom: 10x10
Laundry: 13x12
Storage: 26x12
Local Schools
High School: Edwardsville
Middle School: EDWARDSVILLE DIST 7
Elementary School: EDWARDSVILLE DIST 7
School District: Edwardsville DIST 7
Listed By / Shown By
Listed By
Agency Name: Coldwell Banker Brown Realtors
Shown By
Agent Name: Kathy Vineyard
Agent Phone: (618) 201-6797
Agency Title: Strano & Associates

Estimate Your Payment
Estimated Payment
$ 1,852.43 per month $1,034.89 Principal & Interest $681.92 Property Tax $135.63 Homeowner's InsuranceChange Payment Information

Member Participants (and their affiliated licensees, if applicable) shall indicate on their websites that IDX information is provided exclusively for consumers’ personal non-commercial use, that it may not be used for any purpose other than to identify prospective properties consumers may be interested in purchasing, that the data is deemed reliable but is not guaranteed by MLS GRID, and that the use of the MLS GRID Data may be subject to an end user license agreement prescribed by the Member Participant’s applicable MLS if any and as amended from time to time. MLS GRID may, at its discretion, require use of other disclaimers as necessary to protect Member Participant, and/or their MLS from liability.
Based on information submitted to the MLS GRID. All data is obtained from various sources and may not have been verified by broker or MLS GRID. Supplied Open House Information is subject to change without notice. All information should be independently reviewed and verified for accuracy. Properties may or may not be listed by the office/agent presenting the information.
Privacy Policy / DMCA Notice / ADA Accessibility


This site is hosted, designed and copyright
© 1994 - 2026 by
Delta Media Group, Inc. -- Patent Pending --
1254 Jamaica Drive | MLS# 26046377
This single family home located at 1254 Jamaica Drive, Edwardsville, IL 62025 is currently listed for sale with an asking price of $465,000. This property was built in 2012 and has 5 bedrooms and 3 full baths with 2947 sq. ft. Jamaica Drive is located in the Holiday Shores Sub subdivision within the Edwardsville DIST 7 school district. Search Holiday Shores Sub real estate on kvineyard.strano.com today.