KathyVineyard

BEDS5
BATHS1 full 1 partial
SQUARE FEET1,584
MLS#26055185
STATUSPending
PROPERTY TYPEResidential - Single Family
SCHOOLValmeyer DIST 3
Property Description
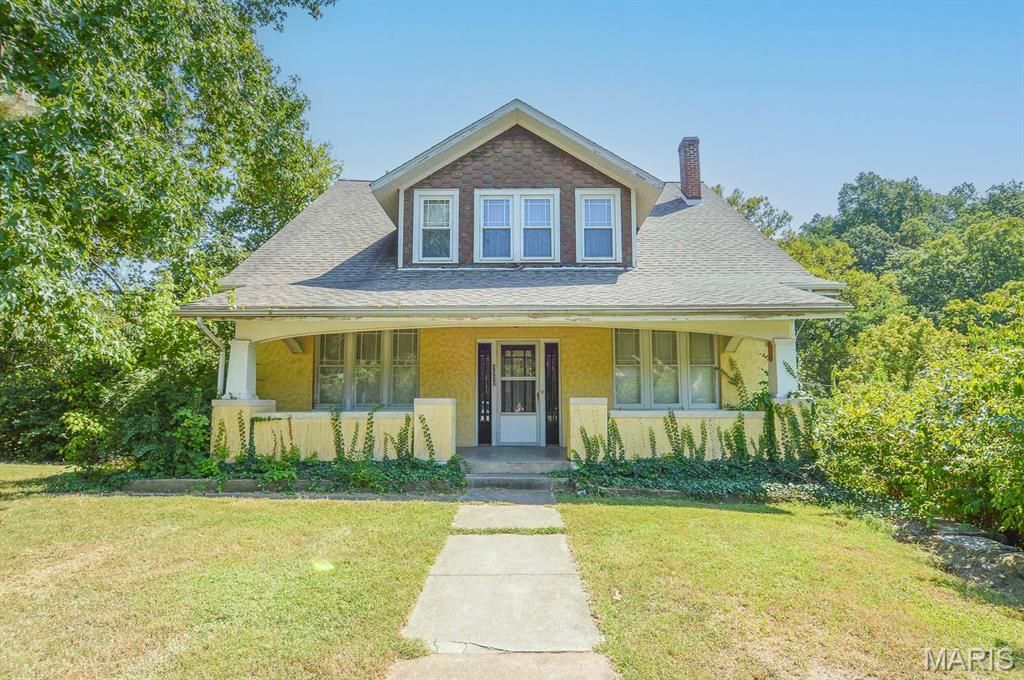
Extremely RARE opportunity to own a piece of Southern Illinois history. Built in 1860 by Maeystown founder Jacob Maeys, this home has remained in the family for multiple generations. So much original woodwork and craftmanship throughout the main floor. Built-ins, stained glass cabinetry, and SOARING ceilings invite you to step back in time. Very spacious home with 4 large bedrooms upstairs, all with large closets. Main floor offers multiple rooms...a 'parlor', living room, dining room, kitchen, full bath, laundry, and a non-confirming 5th bedroom. Full, unfinished basement provides tons of storage and walks out to the back. Zoned AC (1998), radiant heat (updated boiler), Water heater and roof replaced in 2021. This 6.95 acre tract has several OUTBUILDINGS and a BEAUTIFUL creek running through the property. The 'yard' area looks more like a meadow and boasts many access points to the creek. The MASSIVE barn is ready for your horses, with a huge loft too! So many possibilities with this unique property! Come take a look and see for yourself.
Property Features
Property Type: Residential - Single Family
Basement: Yes
Basement: Concrete, Full, Unfinished, Walk-Out Access
Cooling: Central Air
Heating: Radiant
Home Style: Bungalow
Lot Size: 6.95 Acres
Taxes: $5,224
Year Built: 1860
Feature Descriptions
Days on Site: 21
Exterior: Stucco
Lot: Adjoins Wooded Area, Gentle Sloping, Heavy Woods, Irregular Lot, Many Trees, Suitable for Horses
Parcel#: 10-32-300-011-000
Sewer: Septic Tank
SQFT. Above Grade: 2759
Water: Public
Local Schools
High School: Valmeyer
Middle School: VALMEYER DIST 3
Elementary School: VALMEYER DIST 3
School District: Valmeyer DIST 3
Listed By / Shown By
Listed By
Agency Name: RE/MAX Alliance
Shown By
Agent Name: Kathy Vineyard
Agent Phone: (618) 201-6797
Agency Title: Strano & Associates

Estimate Your Payment
Estimated Payment
$ 1,228.26 per month $701.05 Principal & Interest $435.33 Property Tax $91.88 Homeowner's InsuranceChange Payment Information

Member Participants (and their affiliated licensees, if applicable) shall indicate on their websites that IDX information is provided exclusively for consumers’ personal non-commercial use, that it may not be used for any purpose other than to identify prospective properties consumers may be interested in purchasing, that the data is deemed reliable but is not guaranteed by MLS GRID, and that the use of the MLS GRID Data may be subject to an end user license agreement prescribed by the Member Participant’s applicable MLS if any and as amended from time to time. MLS GRID may, at its discretion, require use of other disclaimers as necessary to protect Member Participant, and/or their MLS from liability.
Based on information submitted to the MLS GRID. All data is obtained from various sources and may not have been verified by broker or MLS GRID. Supplied Open House Information is subject to change without notice. All information should be independently reviewed and verified for accuracy. Properties may or may not be listed by the office/agent presenting the information.
Privacy Policy / DMCA Notice / ADA Accessibility


This site is hosted, designed and copyright
© 1994 - 2026 by
Delta Media Group, Inc. -- Patent Pending --
1320 Mill Street | MLS# 26055185
This single family home located at 1320 Mill Street, Maeystown, IL 62256 is currently listed for sale with an asking price of $315,000. This property was built in 1860 and has 5 bedrooms and 1 full and 1 partial baths with 1584 sq. ft. Mill Street is located within the Valmeyer DIST 3 school district. Search Maeystown real estate on kvineyard.strano.com today.