KathyVineyard

BEDS2
BATHS1 full
SQUARE FEET850
MLS#26070931
STATUSActive
PROPERTY TYPEResidential - Single Family
SUBDIVISIONBellemore Village First Add
SCHOOLGranite City DIST 9
Property Description
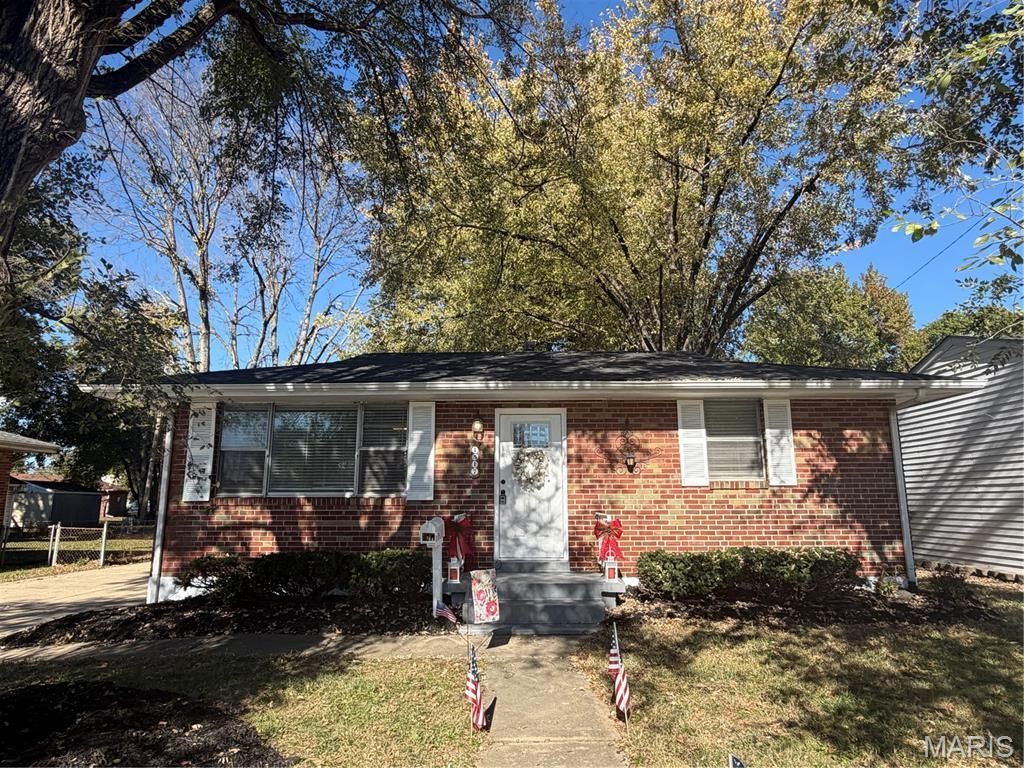
Welcome home, where comfort, practicality, and possibilities come together! This charming brick home offers 2 bedrooms, 1 bathroom, and thoughtful updates that make it easy to picture your next chapter. Step inside to discover fresh new carpeting that adds warmth and comfort, while the kitchen features stainless steel appliances ready for everyday meals or your favorite recipes. A new roof adds peace of mind, allowing you to focus on making the space your own. Downstairs, the basement offers even more possibilities with a bonus room that could serve as a hobby space, home office, or creative retreat. Additional shelving provides convenient storage, while a sump pump adds a practical feature. Step outside to enjoy a fenced backyard with a concrete pad, perfect for setting up the grill, hosting cookouts, or simply relaxing outdoors. With its brick exterior, valuable updates, flexible space, and inviting outdoor setting, this home offers a wonderful opportunity to create a space that truly feels like yours. Schedule your private showing today and discover the possibilities this home has to offer!Agent owned. SELLER WILL CONSIDER 1 YEAR RATE BUY DOWN DEPENDENT ON OFFER TERMS AND PRICE. SELLER OFFERING TO PAY FOR A 1 YEAR HOME WARRANTY!
Property Features
Property Type: Residential - Single Family
Basement: Yes
Basement: Concrete, Partially Finished, Sleeping Area, Storage Space, Sump Pump
Cooling: Ceiling Fan(s), Central Air
Heating: Forced Air
Home Style: Ranch
Lot Size: 0.17 Acres
Roof Type: Architectural Shingle
Taxes: $2,786
Year Built: 1957
Amenities
Ceiling Fan(s)
Feature Descriptions
Appliances: Stainless Steel Appliance(s), Dishwasher, Microwave, Electric Range, Refrigerator, Water Heater
Association Amenities: None
Days on Site: 1
Exterior: Brick
Fireplace: None
Lot: Back Yard, Near Park, Near Public Transit
Lot Dimensions: 60 x 120
Parcel#: 22-2-20-08-19-403-021
Parking: Driveway
Sewer: Public Sewer
SQFT. Above Grade: 850
Utilities: Cable Connected, Electricity Connected, Natural Gas Connected, Phone Connected, Sewer Connected, Water Connected
Water: Public
Local Schools
High School: Granite City
Middle School: GRANITE CITY DIST 9
Elementary School: GRANITE CITY DIST 9
School District: Granite City DIST 9
Listed By / Shown By
Listed By
Agency Name: Century 21 Bailey & Company
Shown By
Agent Name: Kathy Vineyard
Agent Phone: (618) 201-6797
Agency Title: Strano & Associates

Estimate Your Payment
Estimated Payment
$ 559.16 per month $289.10 Principal & Interest $232.17 Property Tax $37.89 Homeowner's InsuranceChange Payment Information

Member Participants (and their affiliated licensees, if applicable) shall indicate on their websites that IDX information is provided exclusively for consumers’ personal non-commercial use, that it may not be used for any purpose other than to identify prospective properties consumers may be interested in purchasing, that the data is deemed reliable but is not guaranteed by MLS GRID, and that the use of the MLS GRID Data may be subject to an end user license agreement prescribed by the Member Participant’s applicable MLS if any and as amended from time to time. MLS GRID may, at its discretion, require use of other disclaimers as necessary to protect Member Participant, and/or their MLS from liability.
Based on information submitted to the MLS GRID. All data is obtained from various sources and may not have been verified by broker or MLS GRID. Supplied Open House Information is subject to change without notice. All information should be independently reviewed and verified for accuracy. Properties may or may not be listed by the office/agent presenting the information.
Privacy Policy / DMCA Notice / ADA Accessibility


This site is hosted, designed and copyright
© 1994 - 2026 by
Delta Media Group, Inc. -- Patent Pending --
1517 Joy Avenue | MLS# 26070931
This single family home located at 1517 Joy Avenue, Granite City, IL 62040 is currently listed for sale with an asking price of $129,900. This property was built in 1957 and has 2 bedrooms and 1 full baths with 850 sq. ft. Joy Avenue is located in the Bellemore Village First Add subdivision within the Granite City DIST 9 school district. Search Bellemore Village First Add real estate on kvineyard.strano.com today.