KathyVineyard

BEDS4
BATHS3 full
SQUARE FEET2,663
MLS#26070972
STATUSActive
PROPERTY TYPEResidential - Single Family
SUBDIVISIONHampton Glen Ph 3
SCHOOLTriad DIST 2
Property Description
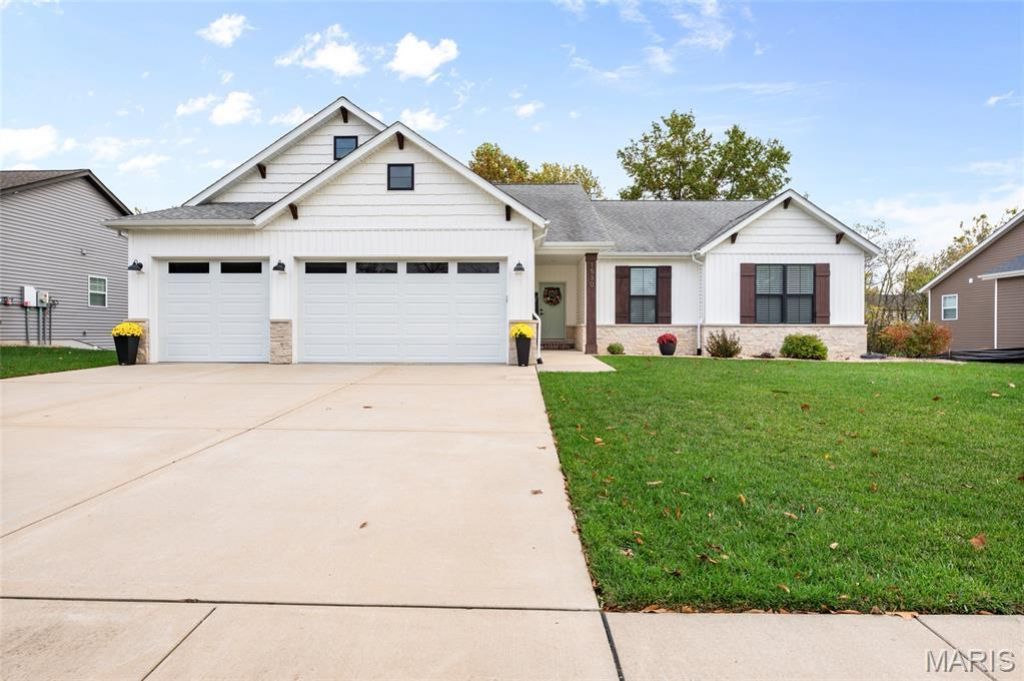
Stunning four-bedroom walk-out ranch nestled on a beautiful wooded cul-de-sac lot! From the moment you step inside, you'll appreciate the inviting open floor plan, stylish finishes, and attention to detail throughout. The impressive great room features a corner gas fireplace, dramatic raised tray ceiling, and decorative beam trim. The beautifully appointed kitchen is sure to impress with gorgeous Cambria countertops, farmhouse sink, tiled backsplash, spacious breakfast bar, and walk-in pantry. The adjoining dining area opens to a covered 20' x 8' deck, creating the perfect setting to relax and enjoy the peaceful wooded backdrop.Retreat to the spacious primary suite featuring an oversized walk-in closet, double-bowl vanity, and large tiled walk-in shower. A convenient main-floor laundry room with drop zone adds everyday functionality. The walk-out lower level expands your living space with a fourth bedroom, full bath, and generous family room with direct access to the patio. Additional features include 9-foot ceilings on the main level, Coretec LVP flooring, 9-foot basement foundation walls, Trane 94% efficient gas furnace, 14 SEER air conditioning, whole house air filter system, insulated garage, ceramic tile in all bathrooms, and fresh paint in most rooms. Beautifully maintained and looking better than new, this home combines thoughtful design, desirable upgrades, and a picturesque setting. There is room for expansion to have a fifth bedroom. Don't miss the opportunity to make this exceptional home yours! Buyer and buyer's agent to verify all information.
Property Features
Property Type: Residential - Single Family
Basement: Yes
Basement: 9 ft + Pour
Cooling: Central Air
Garage: 3 car attached
Heating: Forced Air, Gas
Home Style: Ranch
Lot Size: 0.42 Acres
Taxes: $0
Year Built: 2020
Feature Descriptions
Appliances: Dishwasher, Disposal, Microwave, Gas Oven, Gas Range, Refrigerator, Water Heater
Association Amenities: None
Days on Site: 3
Exterior: Frame
HOA Fee: $100/ Annually
Lot: Back Yard, Cul-De-Sac
Parcel#: 09-2-22-15-00-000-020
Sewer: Public Sewer
SQFT. Above Grade: 1837
SQFT. Below Grade: 826
Utilities: Electricity Connected, Natural Gas Connected, Sewer Connected, Water Connected
Water: Public
Room Sizes
Great Room: 19x16
Dining Room: 13x12
Kitchen: 14x11
Primary Bedroom: 17x13
Bedroom: 13x12
Bedroom: 13x11
Laundry: 11x6
Bedroom: 12x12
Family Room: 29x24
Primary Bathroom: 9x6
Bathroom: 9x7
Bathroom: 9x6
Local Schools
High School: Triad
Middle School: TRIAD DIST 2
Elementary School: TRIAD DIST 2
School District: Triad DIST 2
Listed By / Shown By
Listed By
Agency Name: RE/MAX Alliance
Shown By
Agent Name: Kathy Vineyard
Agent Phone: (618) 201-6797
Agency Title: Strano & Associates

Estimate Your Payment
Estimated Payment
$ 1,321.55 per month $1,168.42 Principal & Interest $0.00 Property Tax (data not provided by mls) $153.13 Homeowner's InsuranceChange Payment Information

Member Participants (and their affiliated licensees, if applicable) shall indicate on their websites that IDX information is provided exclusively for consumers’ personal non-commercial use, that it may not be used for any purpose other than to identify prospective properties consumers may be interested in purchasing, that the data is deemed reliable but is not guaranteed by MLS GRID, and that the use of the MLS GRID Data may be subject to an end user license agreement prescribed by the Member Participant’s applicable MLS if any and as amended from time to time. MLS GRID may, at its discretion, require use of other disclaimers as necessary to protect Member Participant, and/or their MLS from liability.
Based on information submitted to the MLS GRID. All data is obtained from various sources and may not have been verified by broker or MLS GRID. Supplied Open House Information is subject to change without notice. All information should be independently reviewed and verified for accuracy. Properties may or may not be listed by the office/agent presenting the information.
Privacy Policy / DMCA Notice / ADA Accessibility


This site is hosted, designed and copyright
© 1994 - 2026 by
Delta Media Group, Inc. -- Patent Pending --
1530 Sagaponak Lane | MLS# 26070972
This single family home located at 1530 Sagaponak Lane, Troy, IL 62294 is currently listed for sale with an asking price of $525,000. This property was built in 2020 and has 4 bedrooms and 3 full baths with 2663 sq. ft. Sagaponak Lane is located in the Hampton Glen Ph 3 subdivision within the Triad DIST 2 school district. Search Hampton Glen Ph 3 real estate on kvineyard.strano.com today.