KathyVineyard

BEDS6
BATHS3 full
SQUARE FEET2,814
MLS#26058589
STATUSActive
PROPERTY TYPEResidential - Single Family
SUBDIVISIONNA
SCHOOLTriad DIST 2
Property Description
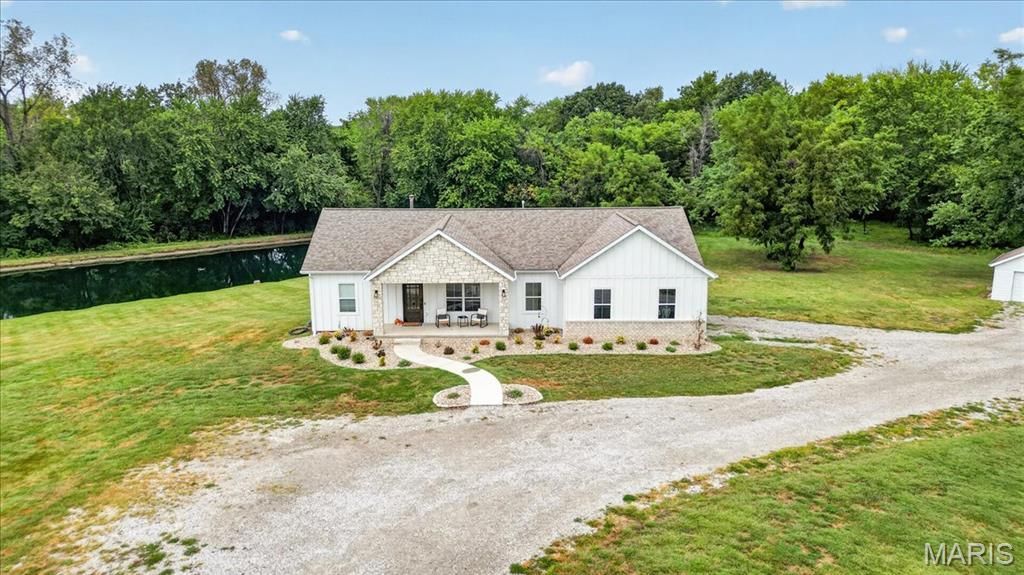
Completely reimagined in 2025, this exceptional 6-bedroom, 3-bath ranch combines refined interiors with the privacy and versatility of 5.21 acres. The open-concept layout centers around a custom kitchen featuring Taj Mahal quartzite countertops, an oversized island, stone backsplash, Sub-Zero refrigeration, microwave drawer, and double-drawer dishwasher. The main level offers three bedrooms and two full baths, including a private primary suite with outdoor access and a beautifully renovated bathroom featuring a tiled double shower, double vanity, pocket door, and generous closet. The walkout basement provides three additional bedrooms, a third full bath, a large entertaining area, ample storage, and direct outdoor access. The home has been re-sided with durable Hardie siding featuring board-and-batten and horizontal lap styling accented by stone and brick. Enjoy a picturesque pond with a fountain, aerators, and remote-controlled lighting, plus a detached garage and substantial 30x50 outbuilding with an oversized door. The furnace was replaced in 2025 and includes a Fresh-Aire UV APCO-X Ultra whole-home air-treatment system and an AprilAire whole-home humidifier. Additional improvements include a tankless water heater, water softener, approximately five-year-old roof, Gemstone exterior lighting, Alarm.com security system, city water, and a private well. From the sophisticated interior to the serene acreage and impressive amenities, this remarkable property is a true showstopper. More photos to be uploaded tomorrow Sept. 11th.
Property Features
Property Type: Residential - Single Family
Basement: Yes
Basement: 9 ft + Pour, Bath/Stubbed, Partially Finished, Walk-Out Access
Cooling: Central Air
Garage: 2 car attached
Heating: Forced Air
Home Style: Ranch
Lot Size: 5.21 Acres
Roof Type: Architectural Shingle
Taxes: $8,341
Year Built: 2015
Amenities
Ceiling Fan(s)
Eat-in Kitchen
Kitchen Island
Open Floorplan
Pantry
Recessed Lighting
Smart Thermostat
Vaulted Ceiling(s)
Walk-In Closet(s)
Workshop/Hobby Area
Feature Descriptions
Appliances: Dishwasher, Dryer, Microwave, Gas Range, Refrigerator, Washer
Days on Site: 9
Exterior: Brick Veneer, Concrete, HardiPlank Type, Stone Veneer
Lot: Adjoins Wooded Area, Back Yard, Irregular Lot, Landscaped, Many Trees, Pond on Lot
Lot Dimensions: 5.21 acres
Parcel#: 09-1-22-16-02-201-006
Parking: Additional Parking, Detached, Garage, Gravel
Sewer: Aerobic Septic
SQFT. Above Grade: 1664
SQFT. Below Grade: 1150
Utilities: Electricity Connected, Natural Gas Connected, Water Connected
Water: Public
Local Schools
High School: Triad
Middle School: TRIAD DIST 2
Elementary School: TRIAD DIST 2
School District: Triad DIST 2
Listed By / Shown By
Listed By
Agency Name: Keller Williams Pinnacle
Shown By
Agent Name: Kathy Vineyard
Agent Phone: (618) 201-6797
Agency Title: Strano & Associates

Estimate Your Payment
Estimated Payment
$ 2,583.01 per month $1,669.17 Principal & Interest $695.08 Property Tax $218.75 Homeowner's InsuranceChange Payment Information

Member Participants (and their affiliated licensees, if applicable) shall indicate on their websites that IDX information is provided exclusively for consumers’ personal non-commercial use, that it may not be used for any purpose other than to identify prospective properties consumers may be interested in purchasing, that the data is deemed reliable but is not guaranteed by MLS GRID, and that the use of the MLS GRID Data may be subject to an end user license agreement prescribed by the Member Participant’s applicable MLS if any and as amended from time to time. MLS GRID may, at its discretion, require use of other disclaimers as necessary to protect Member Participant, and/or their MLS from liability.
Based on information submitted to the MLS GRID. All data is obtained from various sources and may not have been verified by broker or MLS GRID. Supplied Open House Information is subject to change without notice. All information should be independently reviewed and verified for accuracy. Properties may or may not be listed by the office/agent presenting the information.
Privacy Policy / DMCA Notice / ADA Accessibility


This site is hosted, designed and copyright
© 1994 - 2026 by
Delta Media Group, Inc. -- Patent Pending --
1542 Troy Ofallon Road | MLS# 26058589
This single family home located at 1542 Troy Ofallon Road, Troy, IL 62294 is currently listed for sale with an asking price of $750,000. This property was built in 2015 and has 6 bedrooms and 3 full baths with 2814 sq. ft. Troy Ofallon Road is located in the NA subdivision within the Triad DIST 2 school district. Search NA real estate on kvineyard.strano.com today.