KathyVineyard

BEDS4
BATHS2 full
SQUARE FEET2,288
MLS#26055604
STATUSActive
PROPERTY TYPEResidential - Single Family
SCHOOLRED BUD DIST 132
Property Description
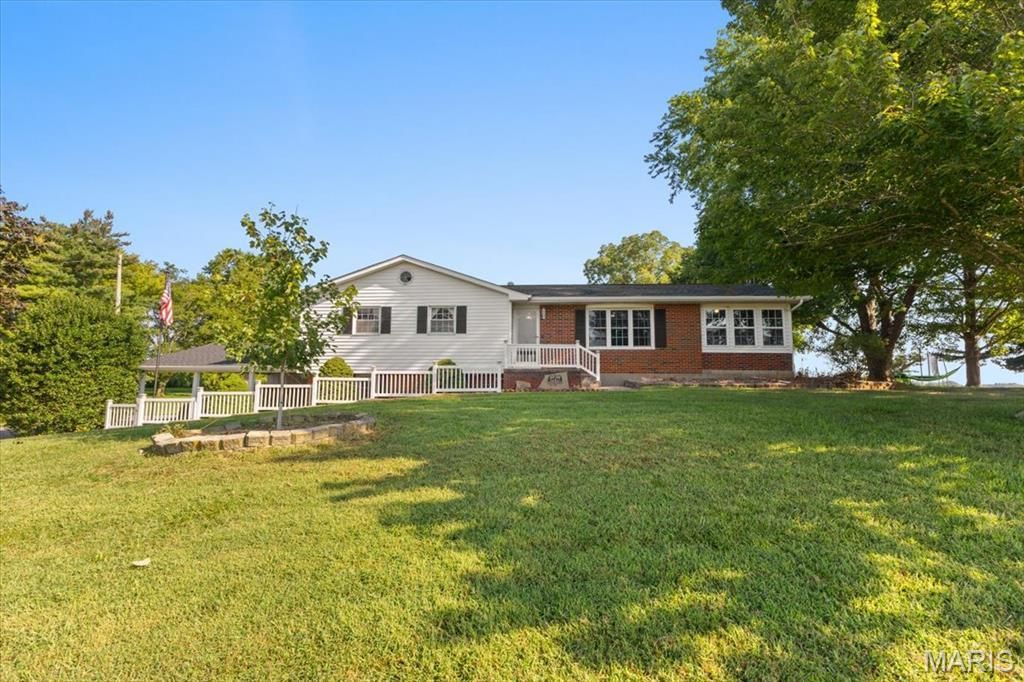
BACK ON THE MARKET DUE TO BUYER HOUSE SALE CONTINGENCY FALLING THROUGH! Charming 4-bedroom, 2-bath home situated on approximately 2 acres in Ruma and located within the Red Bud School District. The main level features 3 bedrooms, 1 bathroom, a comfortable living room, and a spacious kitchen/dining area with abundant kitchen cabinets and newer appliances. The home has had many updates on the main level such as fresh paint, light fixtures, flooring and bathroom renovations. An enclosed porch provides the perfect space for a home office, reading area, or relaxing and enjoying crisp fall evenings. The finished basement offers an additional bedroom, updated bathroom, laundry hookups, and a fallout shelter with 6-inch concrete walls on each side.Outside, the property includes a single-car garage with an extended two-car carport, a large pole barn shed, garden space, mature pecan trees, and blackberry bushes. With many updates throughout and plenty of room to enjoy the outdoors, this property offers comfortable country living with convenient access to nearby communities.
Property Features
Property Type: Residential - Single Family
Basement: Yes
Basement: Bathroom, Full, Sleeping Area, Storage Space, Walk-Out Access
Cooling: Central Air
Garage: 1
Heating: Forced Air, Natural Gas
Home Style: Ranch
Lot Size: 2.00 Acres
Roof Type: Shingle
Taxes: $2,809
Year Built: 1963
Feature Descriptions
Appliances: Dishwasher, Microwave, Free-Standing Electric Oven, Refrigerator, Water Heater
Days on Site: 23
Exterior: Brick, Vinyl Siding
Lot: Back Yard, Front Yard, Garden, Orchard(s), Some Trees
Lot Dimensions: 2 Acres
Parcel#: 13-149-020-00
Sewer: Public Sewer
SQFT. Above Grade: 2000
SQFT. Below Grade: 288
Utilities: Electricity Connected, Natural Gas Connected, Sewer Connected, Water Connected
Water: Public
Local Schools
High School: Red Bud
Middle School: RED BUD DIST 132
Elementary School: RED BUD DIST 132
School District: RED BUD DIST 132
Listed By / Shown By
Listed By
Agency Name: eXp Realty
Shown By
Agent Name: Kathy Vineyard
Agent Phone: (618) 201-6797
Agency Title: Strano & Associates

Estimate Your Payment
Estimated Payment
$ 1,115.11 per month $778.95 Principal & Interest $234.08 Property Tax $102.08 Homeowner's InsuranceChange Payment Information

Member Participants (and their affiliated licensees, if applicable) shall indicate on their websites that IDX information is provided exclusively for consumers’ personal non-commercial use, that it may not be used for any purpose other than to identify prospective properties consumers may be interested in purchasing, that the data is deemed reliable but is not guaranteed by MLS GRID, and that the use of the MLS GRID Data may be subject to an end user license agreement prescribed by the Member Participant’s applicable MLS if any and as amended from time to time. MLS GRID may, at its discretion, require use of other disclaimers as necessary to protect Member Participant, and/or their MLS from liability.
Based on information submitted to the MLS GRID. All data is obtained from various sources and may not have been verified by broker or MLS GRID. Supplied Open House Information is subject to change without notice. All information should be independently reviewed and verified for accuracy. Properties may or may not be listed by the office/agent presenting the information.
Privacy Policy / DMCA Notice / ADA Accessibility


This site is hosted, designed and copyright
© 1994 - 2026 by
Delta Media Group, Inc. -- Patent Pending --
157 W Mill Street | MLS# 26055604
This single family home located at 157 W Mill Street, Ruma, IL 62278 is currently listed for sale with an asking price of $350,000. This property was built in 1963 and has 4 bedrooms and 2 full baths with 2288 sq. ft. W Mill Street is located within the RED BUD DIST 132 school district. Search Ruma real estate on kvineyard.strano.com today.