KathyVineyard

BEDS5
BATHS2 full 1 partial
SQUARE FEET1,972
MLS#26068445
STATUSActive
PROPERTY TYPEResidential - Single Family
SUBDIVISIONKloess Add
SCHOOLBelleville DIST 118
Property Description
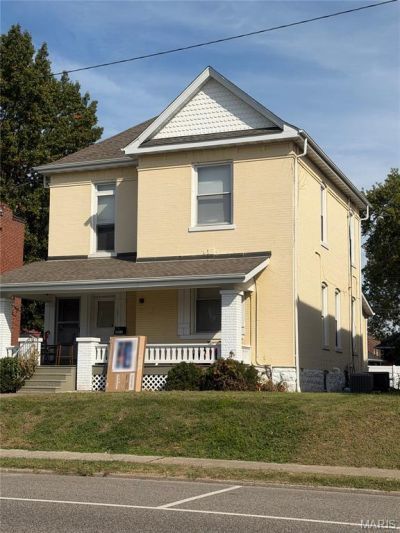
INVESTORS, TAKE NOTICE! Opportunity to acquire a tenant-occupied, five-bedroom, two-and-a-half-bath single-family residence along W Main Street in Belleville! Featuring classic architectural character, a welcoming covered front porch, spacious interior layout, fireplace (currently nonfunctional), full basement, and off-street parking, this property offers established rental income with potential for future improvements and long-term value enhancement. Currently tenant occupied at $1,500 per month under a lease extending through April 30, 2027. Available individually or as part of a three-property investment portfolio along W Main Street. The other listings offered are the duplexes at 2415 W Main St - MLS#: 26068430 and 2419 W Main St - MLS#: 26068428. Offered strictly AS IS, WHERE IS, with Seller making no repairs or improvements or providing inspections, occupancy certifications, or compliance work. Buyer to independently verify square footage, room and bathroom counts, condition, lease terms, and municipal requirements. NO INTERIOR SHOWINGS PRIOR TO AN ACCEPTED PURCHASE CONTRACT. PLEASE DO NOT DISTURB TENANTS.
Property Features
Property Type: Residential - Single Family
Basement: Yes
Basement: Unfinished
Cooling: Central Air
Heating: Baseboard, Forced Air
Home Style: Traditional
Lot Size: 0.15 Acres
Taxes: $4,348
Year Built: 1940
Feature Descriptions
Appliances: Free-Standing Electric Range, Free-Standing Refrigerator
Days on Site: 16
Exterior: Unknown
Fireplace: See Remarks
Lot: Near Public Transit, Rectangular Lot
Parcel#: 08-20.0-220-012
Sewer: Public Sewer
SQFT. Above Grade: 1972
Utilities: Cable Available, Electricity Connected, Natural Gas Connected, Phone Available, Sewer Connected, Water Connected
Water: Public
Local Schools
High School: Belleville High School-West
Middle School: BELLEVILLE DIST 118
Elementary School: BELLEVILLE DIST 118
School District: Belleville DIST 118
Listed By / Shown By
Listed By
Agency Name: SGM Realty, LLC
Shown By
Agent Name: Kathy Vineyard
Agent Phone: (618) 201-6797
Agency Title: Strano & Associates

Estimate Your Payment
Estimated Payment
$ 739.92 per month $333.83 Principal & Interest $362.33 Property Tax $43.75 Homeowner's InsuranceChange Payment Information

Member Participants (and their affiliated licensees, if applicable) shall indicate on their websites that IDX information is provided exclusively for consumers’ personal non-commercial use, that it may not be used for any purpose other than to identify prospective properties consumers may be interested in purchasing, that the data is deemed reliable but is not guaranteed by MLS GRID, and that the use of the MLS GRID Data may be subject to an end user license agreement prescribed by the Member Participant’s applicable MLS if any and as amended from time to time. MLS GRID may, at its discretion, require use of other disclaimers as necessary to protect Member Participant, and/or their MLS from liability.
Based on information submitted to the MLS GRID. All data is obtained from various sources and may not have been verified by broker or MLS GRID. Supplied Open House Information is subject to change without notice. All information should be independently reviewed and verified for accuracy. Properties may or may not be listed by the office/agent presenting the information.
Privacy Policy / DMCA Notice / ADA Accessibility


This site is hosted, designed and copyright
© 1994 - 2026 by
Delta Media Group, Inc. -- Patent Pending --
2011 W Main Street | MLS# 26068445
This single family home located at 2011 W Main Street , Belleville, IL 62226 is currently listed for sale with an asking price of $150,000. This property was built in 1940 and has 5 bedrooms and 2 full and 1 partial baths with 1972 sq. ft. W Main Street is located in the Kloess Add subdivision within the Belleville DIST 118 school district. Search Kloess Add real estate on kvineyard.strano.com today.