KathyVineyard

BEDS3
BATHS2 full
SQUARE FEET2,641
MLS#26047420
STATUSActive
PROPERTY TYPEResidential - Single Family
SUBDIVISIONElannchester
SCHOOLParkway C-2
Property Description
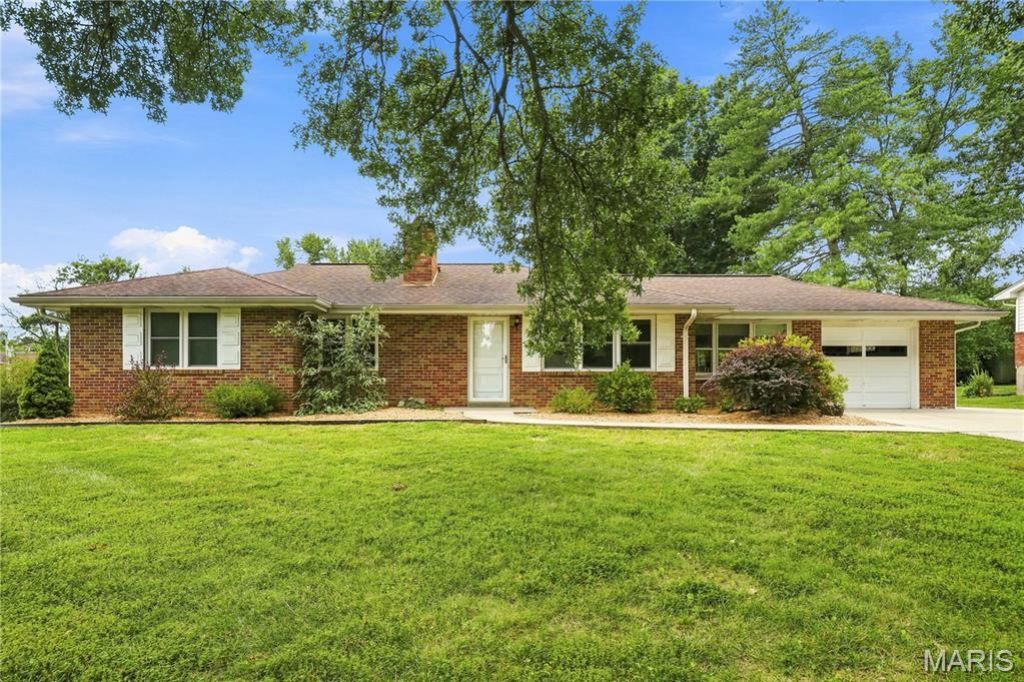
Lovingly restored and thoughtfully updated, this exceptional mid-century ranch has been meticulously maintained by only two owners and offers 2,641 square feet of total living space on a private half-acre lot in the heart of Manchester. Authentic architectural details have been carefully preserved, including gleaming hardwood floors, plaster walls, a striking pink marble fireplace with matching pink marble windowsills, cove ceilings, original kitchen and bath tile, a boomerang Formica vanity, knotty pine paneled breezeway, and a glass block kitchen window with the original exhaust fan.Modern improvements complement the home's timeless design, including newer triple-pane, double-hung Low-E windows and storm doors with a transferable lifetime warranty, a newer 200-amp electrical panel, electric vehicle charging hookup, newer hot water heater, newer thermostat, updated plumbing, newer faucets, new interior and exterior door hardware, and a new upstairs toilet (2026). A whole-home blue-light air purification system, sump pump with battery backup, and documented sewer lateral add additional peace of mind.The beautifully restored kitchen features refinished cabinetry with Rev-A-Shelf storage solutions, new countertops, a porcelain sink, updated hardware, and newer range and refrigerator. The finished lower level offers additional living space complete with a kitchenette featuring new countertops.Outside, enjoy extensive improvements including a new concrete driveway, sidewalks and patio, freshly painted exterior, professionally sealed concrete, refreshed landscaping with new mulch (2026), a painted storage shed, and a spacious, private backyard. Custom bamboo shades throughout remain with the home. Seller is offering a home warranty plan and all appliances stay. This is a rare opportunity to own an authentic mid-century home where irreplaceable original design has been beautifully preserved while every major system has been thoughtfully updated for today's lifestyle.
Property Features
Property Type: Residential - Single Family
Basement: Yes
Basement: Bathroom, Concrete, Partially Finished, Sleeping Area, Sump Pump
Cooling: Attic Fan, Ceiling Fan(s), Central Air, Electric
Garage: 1 car attached
Heating: Forced Air, Natural Gas
Home Style: Ranch
Lot Size: 0.50 Acres
Roof Type: Architectural Shingle
Taxes: $3,336
Year Built: 1955
Amenities
Natural Woodwork
Feature Descriptions
Appliances: Dishwasher, Disposal, Electric Range, Refrigerator, Vented Exhaust Fan
Days on Site: 1
Exterior: Brick
Fireplace: Basement, Living Room, See Remarks, Wood Burning
Lot: Back Yard, Front Yard, Landscaped, Level, Near Park, Some Trees
Lot Dimensions: 100x218
Parcel#: 22R-31-0070
Parking: Driveway, Garage, Garage Door Opener, Garage Faces Front
Sewer: Public Sewer
SQFT. Above Grade: 1641
SQFT. Below Grade: 1000
Utilities: Electricity Connected, Sewer Connected, Water Connected
Water: Public
Window: Low Emissivity Windows, Screens, Triple Pane Windows, Window Treatments
Room Sizes
Living Room: 20x12
Dining Room: 13x10
Kitchen: 15x9
Primary Bedroom: 14x12
Bedroom 2: 12x11
Bedroom 3: 12x9
Local Schools
High School: Parkway West High
Middle School: West Middle
Elementary School: Pierremont Elem.
School District: Parkway C-2
Listed By / Shown By
Listed By
Agency Name: Coldwell Banker Realty - Gundaker
Shown By
Agent Name: Kathy Vineyard
Agent Phone: (618) 201-6797
Agency Title: Strano & Associates

Estimate Your Payment
Estimated Payment
$ 1,310.07 per month $912.48 Principal & Interest $278.00 Property Tax $119.58 Homeowner's InsuranceChange Payment Information

Member Participants (and their affiliated licensees, if applicable) shall indicate on their websites that IDX information is provided exclusively for consumers’ personal non-commercial use, that it may not be used for any purpose other than to identify prospective properties consumers may be interested in purchasing, that the data is deemed reliable but is not guaranteed by MLS GRID, and that the use of the MLS GRID Data may be subject to an end user license agreement prescribed by the Member Participant’s applicable MLS if any and as amended from time to time. MLS GRID may, at its discretion, require use of other disclaimers as necessary to protect Member Participant, and/or their MLS from liability.
Based on information submitted to the MLS GRID. All data is obtained from various sources and may not have been verified by broker or MLS GRID. Supplied Open House Information is subject to change without notice. All information should be independently reviewed and verified for accuracy. Properties may or may not be listed by the office/agent presenting the information.
Privacy Policy / DMCA Notice / ADA Accessibility


This site is hosted, designed and copyright
© 1994 - 2026 by
Delta Media Group, Inc. -- Patent Pending --
21 Elannchester Drive | MLS# 26047420
This single family home located at 21 Elannchester Drive, Manchester, MO 63011 is currently listed for sale with an asking price of $410,000. This property was built in 1955 and has 3 bedrooms and 2 full baths with 2641 sq. ft. Elannchester Drive is located in the Elannchester subdivision within the Parkway C-2 school district. Search Elannchester real estate on kvineyard.strano.com today.