KathyVineyard

BEDS3
BATHS1 full
SQUARE FEET1,736
MLS#26071275
STATUSActive
PROPERTY TYPEResidential - Single Family
SUBDIVISIONTown-Crawley
SCHOOLCentral R-III
Property Description
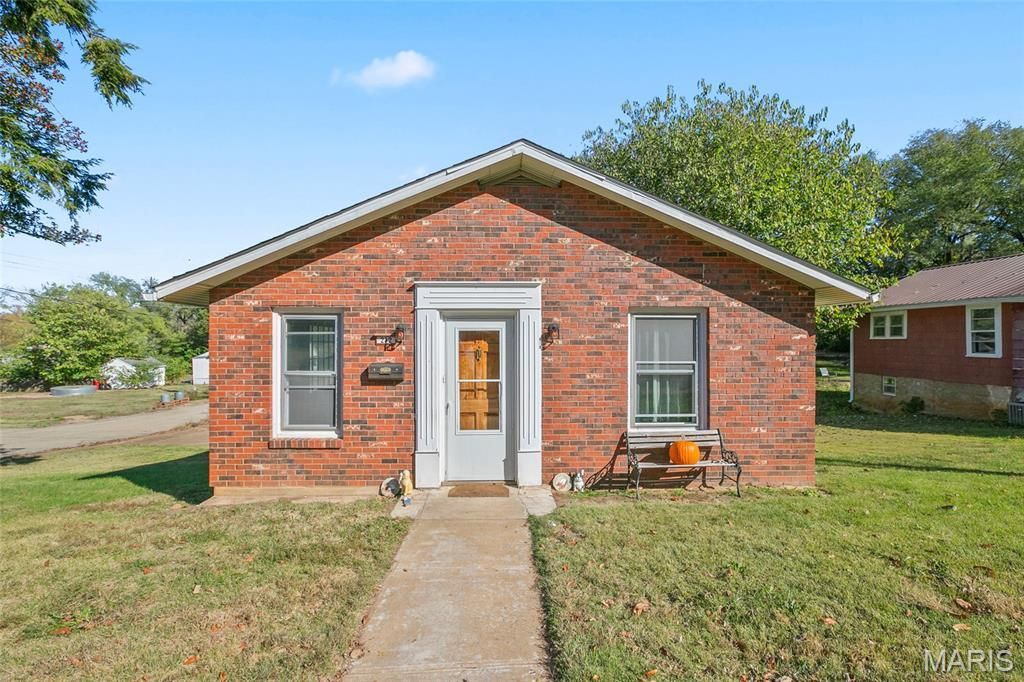
Welcome to 212 Emerson, a charming residence in the heart of Park Hills that perfectly blends comfort with an incredible outdoor lifestyle. This home offers a thoughtful layout featuring three bedrooms-two situated on the main level and one on the lower level-along with a well-appointed bathroom.An added bonus is the all season room at the back of the house.While the interior provides a cozy and inviting atmosphere, the true showstopper is the expansive backyard. It's a rare find, offering a vast, lush space that serves as a blank canvas for your outdoor dreams. Whether you're envisioning vibrant garden beds, a dedicated area for weekend entertaining, or simply a wide-open spot to enjoy the fresh air, this yard delivers in a big way.This property captures the essence of easy living with room to breathe. Don't miss the chance to see how the generous outdoor space and functional floor plan at 212 Emerson can fit your lifestyle.
Property Features
Property Type: Residential - Single Family
Basement: Yes
Basement: Block, Egress Window, Partially Finished, Sleeping Area, Walk-Out Access
Cooling: Central Air
Garage: 1 car attached
Heating: Baseboard, Electric, Zoned
Home Style: Ranch
Lot Size: 0.24 Acres
Taxes: $589
Year Built: 1930
Feature Descriptions
Appliances: Electric Range, Refrigerator
Exterior: Unknown
Lot: Corner Lot, Level
Parcel#: 09-30-05-03-032-0005.00
Sewer: Public Sewer
SQFT. Above Grade: 1039
SQFT. Below Grade: 697
Utilities: Electricity Connected
Water: Public
Local Schools
High School: Central High
Middle School: Central Middle
Elementary School: West Elem.
School District: Central R-III
Listed By / Shown By
Listed By
Agency Name: Coldwell Banker Realty - Gundaker
Shown By
Agent Name: Kathy Vineyard
Agent Phone: (618) 201-6797
Agency Title: Strano & Associates

Estimate Your Payment
Estimated Payment
$ 439.25 per month $344.96 Principal & Interest $49.08 Property Tax $45.21 Homeowner's InsuranceChange Payment Information

Member Participants (and their affiliated licensees, if applicable) shall indicate on their websites that IDX information is provided exclusively for consumers’ personal non-commercial use, that it may not be used for any purpose other than to identify prospective properties consumers may be interested in purchasing, that the data is deemed reliable but is not guaranteed by MLS GRID, and that the use of the MLS GRID Data may be subject to an end user license agreement prescribed by the Member Participant’s applicable MLS if any and as amended from time to time. MLS GRID may, at its discretion, require use of other disclaimers as necessary to protect Member Participant, and/or their MLS from liability.
Based on information submitted to the MLS GRID. All data is obtained from various sources and may not have been verified by broker or MLS GRID. Supplied Open House Information is subject to change without notice. All information should be independently reviewed and verified for accuracy. Properties may or may not be listed by the office/agent presenting the information.
Privacy Policy / DMCA Notice / ADA Accessibility


This site is hosted, designed and copyright
© 1994 - 2026 by
Delta Media Group, Inc. -- Patent Pending --
212 Emerson Street | MLS# 26071275
This single family home located at 212 Emerson Street, Park Hills, MO 63601 is currently listed for sale with an asking price of $155,000. This property was built in 1930 and has 3 bedrooms and 1 full baths with 1736 sq. ft. Emerson Street is located in the Town-Crawley subdivision within the Central R-III school district. Search Town-Crawley real estate on kvineyard.strano.com today.