KathyVineyard

BEDS2
BATHS1 full
SQUARE FEET1,640
MLS#26059671
STATUSActive
PROPERTY TYPEResidential - Single Family
SUBDIVISIONMILLERS LAKE
SCHOOLJersey DIST 100
Property Description
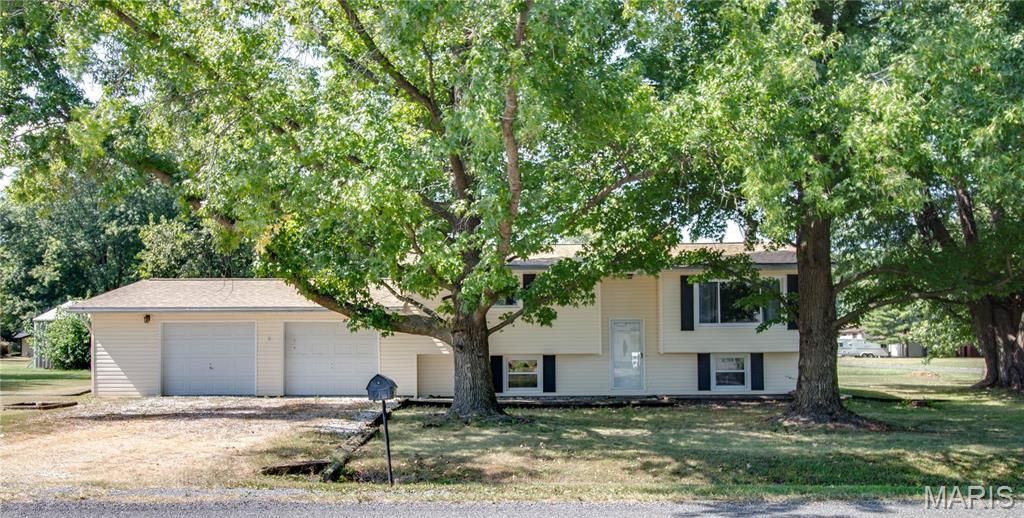
Great opportunity on the edge of Jerseyville! This spacious home offers plenty of room to make it your own while keeping affordability in mind. The home currently features two bedrooms with additional space that could be finished or reimagined to accommodate more bedrooms, a home office, hobby room, or whatever best fits your needs.The open-concept kitchen, dining, and living areas create a comfortable, spacious setting for everyday living and entertaining. Outside, you'll appreciate the oversized 2 car garage and back deck, providing additional space for storage, projects, relaxing, or gathering with friends and family.Recent improvements include a new roof and downspouts installed in September 2026, giving the next owner a great head start on updates. To make putting your own finishing touches on the home even easier, the sellers are offering a $3,000 flooring allowance.With generous space, flexibility, recent exterior improvements, and a location on the edge of Jerseyville, this property offers plenty of potential at an affordable price!
Property Features
Property Type: Residential - Single Family
Basement: Yes
Basement: Full
Cooling: Central Air, Gas
Garage: 2 car attached
Heating: Forced Air, Natural Gas
Home Style: Split Level
Lot Size: 0.41 Acres
Taxes: $719
Year Built: 1976
Feature Descriptions
Appliances: Gas Oven, Refrigerator, Gas Water Heater
Days on Site: 4
Exterior: Vinyl Siding
Fireplace: Living Room, Wood Burning
Lot: Corner Lot
Parcel#: 04-156-001-00
Parking: Attached, Garage
Sewer: Septic Tank
SQFT. Above Grade: 1040
SQFT. Below Grade: 600
Utilities: Electricity Connected, Sewer Connected, Water Connected
Water: Well
Room Sizes
Living Room: 25x9
Bathroom: 8x7
Kitchen: 17x17
Dining Room: 8x14
Primary Bedroom: 11x16
Bonus Room: 11x9
Bedroom: 11x13
Laundry: 11x13
Local Schools
High School: Jerseyville
Middle School: JERSEY DIST 100
Elementary School: JERSEY DIST 100
School District: Jersey DIST 100
Listed By / Shown By
Listed By
Agency Name: Tarrant and Harman Real Estate and Auction Co
Shown By
Agent Name: Kathy Vineyard
Agent Phone: (618) 201-6797
Agency Title: Strano & Associates

Estimate Your Payment
Estimated Payment
$ 349.40 per month $255.94 Principal & Interest $59.92 Property Tax $33.54 Homeowner's InsuranceChange Payment Information

Member Participants (and their affiliated licensees, if applicable) shall indicate on their websites that IDX information is provided exclusively for consumers’ personal non-commercial use, that it may not be used for any purpose other than to identify prospective properties consumers may be interested in purchasing, that the data is deemed reliable but is not guaranteed by MLS GRID, and that the use of the MLS GRID Data may be subject to an end user license agreement prescribed by the Member Participant’s applicable MLS if any and as amended from time to time. MLS GRID may, at its discretion, require use of other disclaimers as necessary to protect Member Participant, and/or their MLS from liability.
Based on information submitted to the MLS GRID. All data is obtained from various sources and may not have been verified by broker or MLS GRID. Supplied Open House Information is subject to change without notice. All information should be independently reviewed and verified for accuracy. Properties may or may not be listed by the office/agent presenting the information.
Privacy Policy / DMCA Notice / ADA Accessibility


This site is hosted, designed and copyright
© 1994 - 2026 by
Delta Media Group, Inc. -- Patent Pending --
23309 Glenda Avenue | MLS# 26059671
This single family home located at 23309 Glenda Avenue , Jerseyville, IL 62052 is currently listed for sale with an asking price of $115,000. This property was built in 1976 and has 2 bedrooms and 1 full baths with 1640 sq. ft. Glenda Avenue is located in the MILLERS LAKE subdivision within the Jersey DIST 100 school district. Search MILLERS LAKE real estate on kvineyard.strano.com today.