KathyVineyard

BEDS2
BATHS2 full
SQUARE FEET1,932
MLS#26056725
STATUSActive
PROPERTY TYPEResidential - Farm
SCHOOLJersey DIST 100
Property Description
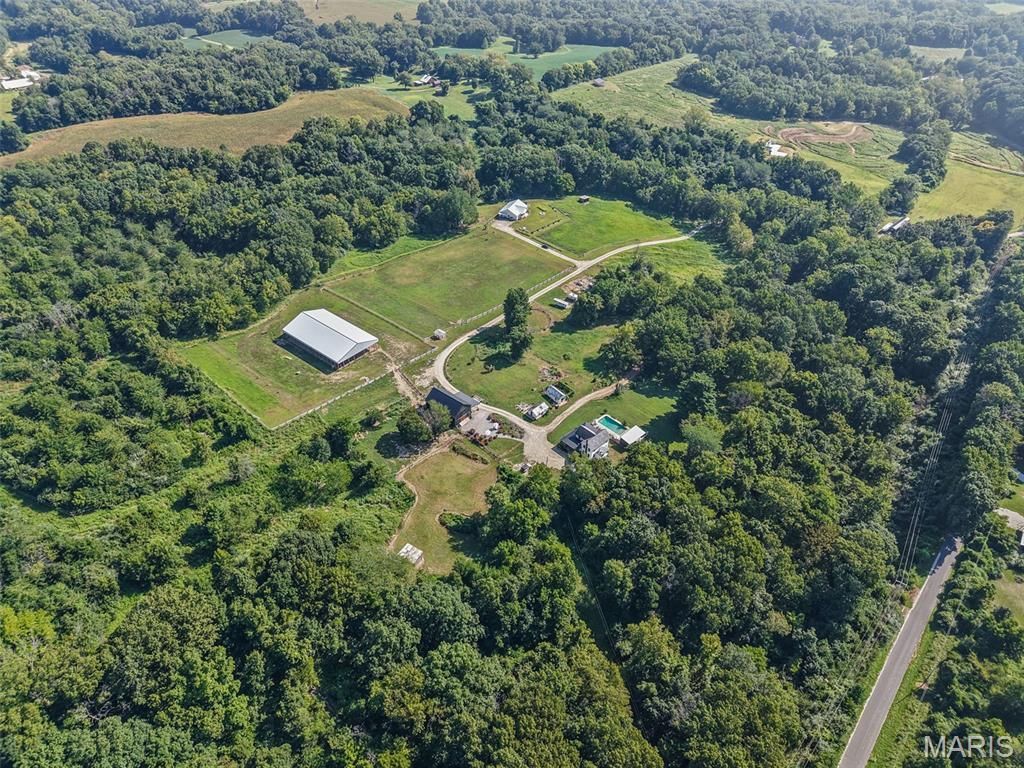
ABSOLUTELY STUNNING HORSE PROPERTY. 27 Acres of rolling hills, pastures and trees just 10 minutes from Alton & 10 minutes from Grafton just off River Road filled with abundant old growth oak, native dogwood, redbud and persimmon trees. Wildlife includes deer, turkeys and occasionally foxes. Lovingly restored farmhouse with original charm and modern updates. Fully remodeled farmhouse kitchen with stainless appliances and 6 burner Zline Stove. Master bath feels like a spa with large soaking tub, oversized tile walk in shower and double sink vanity. Everything new/updated in 2021 (electric, plumbing, hvac, ac, insulation, windows. Original hardwood floors and doors restored. Outside you will find a beautiful large wrap around porch w/porch swing to enjoy your property. This rare find is a horse lovers dream with fenced pastures, 5 stall barn, round pen and a 78 x 120 covered area. Relax by your saltwater pool on the hot summer days. You will love the bathroom/changing area in the poolhouse for your guests. Enjoy a nightly or morning sauna. 2 outbuildings are currently used as a Chicken/Duck house and Irish Pub. Agent owned.If your looking for a multigenerational space for your family this home can be purchased with 26068 Elsah Hills Drive creating a rare opportunity for multiple households to live close while maintaining your own space and privacy. Perfect for families, homesteaders or anyone dreaming of a shared family property with room to grow. Multiple tree stands on property for hunters.
Property Features
Property Type: Residential - Farm
Basement: Concrete, Exterior Entry, Interior Entry, Walk-Out Access
Cooling: Ceiling Fan(s), Central Air
Heating: Forced Air, Propane
Home Style: Traditional
Lot Size: 27.16 Acres
Roof Type: Architectural Shingle, Metal
Taxes: $9,489
Year Built: 1907
Amenities
Beamed Ceilings
Bookcases
Built-in Features
Ceiling Fan(s)
High Speed Internet
Open Floorplan
Soaking Tub
Feature Descriptions
Appliances: Stainless Steel Appliance(s), Dishwasher, Dryer, Microwave, Convection Oven, Free-Standing Gas Range, Refrigerator, Washer, Water Heater
Days on Site: 17
Exterior: Attic/Crawl Hatchway(s) Insulated, Batts Insulation
Fencing: Back Yard, Electric, Fenced, Split Rail, Vinyl
Fireplace: Wood Burning Stove
Laundry: Laundry Room, Main Level
Lot: Back Yard, Farm, Garden, Gentle Sloping, Gently Rolling, Heavy Woods, Landscaped, Meadow, Native Plants, Near Golf Course, Orchard(s), Pasture, Private, Secluded, Suitable for Horses, Views
Parcel#: 01-302-021-00 & 01-302-022-00
Sewer: Septic Tank
SQFT. Above Grade: 1932
Swimming Pool: Yes
Water: Public
Local Schools
High School: Jerseyville
Middle School: JERSEY DIST 100
Elementary School: JERSEY DIST 100
School District: Jersey DIST 100
Listed By / Shown By
Listed By
Agency Name: Landmark Realty
Shown By
Agent Name: Kathy Vineyard
Agent Phone: (618) 201-6797
Agency Title: Strano & Associates

Estimate Your Payment
Estimated Payment
$ 2,615.49 per month $1,613.31 Principal & Interest $790.75 Property Tax $211.43 Homeowner's InsuranceChange Payment Information

Member Participants (and their affiliated licensees, if applicable) shall indicate on their websites that IDX information is provided exclusively for consumers’ personal non-commercial use, that it may not be used for any purpose other than to identify prospective properties consumers may be interested in purchasing, that the data is deemed reliable but is not guaranteed by MLS GRID, and that the use of the MLS GRID Data may be subject to an end user license agreement prescribed by the Member Participant’s applicable MLS if any and as amended from time to time. MLS GRID may, at its discretion, require use of other disclaimers as necessary to protect Member Participant, and/or their MLS from liability.
Based on information submitted to the MLS GRID. All data is obtained from various sources and may not have been verified by broker or MLS GRID. Supplied Open House Information is subject to change without notice. All information should be independently reviewed and verified for accuracy. Properties may or may not be listed by the office/agent presenting the information.
Privacy Policy / DMCA Notice / ADA Accessibility


This site is hosted, designed and copyright
© 1994 - 2026 by
Delta Media Group, Inc. -- Patent Pending --
26066 Elsah Hills Drive | MLS# 26056725
This farm located at 26066 Elsah Hills Drive, Dow, IL 62022 is currently listed for sale with an asking price of $724,900. This property was built in 1907 and has 2 bedrooms and 2 full baths with 1932 sq. ft. Elsah Hills Drive is located within the Jersey DIST 100 school district. Search Dow real estate on kvineyard.strano.com today.