KathyVineyard

BEDS4
BATHS2 full
SQUARE FEET1,740
MLS#26058295
STATUSActive
PROPERTY TYPEResidential - Single Family
SUBDIVISIONHi Way Add
SCHOOLDupo DIST 196
Property Description
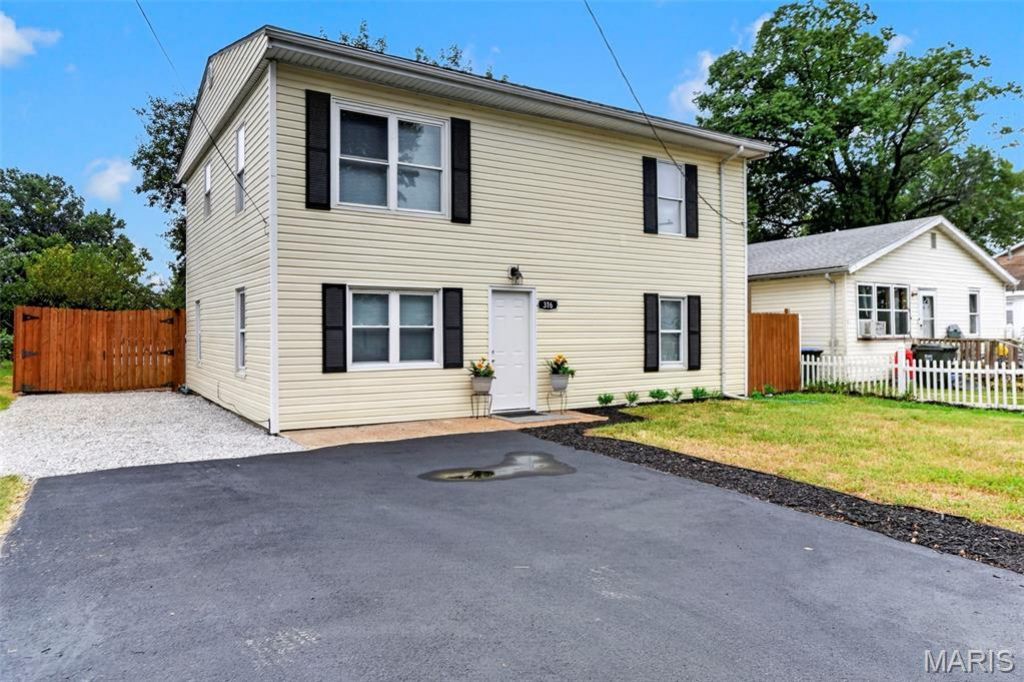
An affordable and rare opportunity to own a completely renovated four-bedroom, two-full-bath home in Dupo! Offering an impressive amount of space for the price, this move-in-ready home has been refreshed from top to bottom, with nearly everything brand new. The bright, spacious kitchen features abundant white cabinetry, generous counter space, stainless steel appliances and durable luxury vinyl plank flooring. Fresh neutral paint, new carpeting and updated finishes continue throughout the flexible living and dining areas. Two full bathrooms and main-level laundry add everyday convenience. Outside, enjoy the one-year-old pool, level yard, fresh landscaping, ample off-street parking and newly paved driveway. Conveniently located near major highways for an easy commute to downtown St. Louis and surrounding communities, this beautifully updated home offers exceptional space, condition and value. Simply move in and enjoy!
Property Features
Property Type: Residential - Single Family
Basement: None
Cooling: Ceiling Fan(s), Central Air
Heating: Forced Air, Natural Gas
Home Style: Traditional
Lot Size: 0.16 Acres
Taxes: $2,946
Year Built: 1950
Amenities
Breakfast Room
Ceiling Fan(s)
Center Hall Floorplan
Eat-in Kitchen
Entrance Foyer
High Speed Internet
Open Floorplan
Separate Dining
Storage
Tub
Feature Descriptions
Appliances: ENERGY STAR Qualified Appliances, Stainless Steel Appliance(s)
Days on Site: 9
Exterior: Vinyl Siding
Lot: Back Yard, City Lot, Level
Parcel#: 06-15.0-304-005
Parking: Driveway
Sewer: Public Sewer
SQFT. Above Grade: 1740
Swimming Pool: Yes
Utilities: Cable Connected, Electricity Connected, Natural Gas Connected, Phone Connected, Sewer Connected, Water Connected
Water: Public
Local Schools
High School: Dupo
Middle School: DUPO DIST 196
Elementary School: DUPO DIST 196
School District: Dupo DIST 196
Listed By / Shown By
Listed By
Agency Name: Johnson Realty, Inc
Shown By
Agent Name: Kathy Vineyard
Agent Phone: (618) 201-6797
Agency Title: Strano & Associates

Estimate Your Payment
Estimated Payment
$ 623.08 per month $333.83 Principal & Interest $245.50 Property Tax $43.75 Homeowner's InsuranceChange Payment Information

Member Participants (and their affiliated licensees, if applicable) shall indicate on their websites that IDX information is provided exclusively for consumers’ personal non-commercial use, that it may not be used for any purpose other than to identify prospective properties consumers may be interested in purchasing, that the data is deemed reliable but is not guaranteed by MLS GRID, and that the use of the MLS GRID Data may be subject to an end user license agreement prescribed by the Member Participant’s applicable MLS if any and as amended from time to time. MLS GRID may, at its discretion, require use of other disclaimers as necessary to protect Member Participant, and/or their MLS from liability.
Based on information submitted to the MLS GRID. All data is obtained from various sources and may not have been verified by broker or MLS GRID. Supplied Open House Information is subject to change without notice. All information should be independently reviewed and verified for accuracy. Properties may or may not be listed by the office/agent presenting the information.
Privacy Policy / DMCA Notice / ADA Accessibility


This site is hosted, designed and copyright
© 1994 - 2026 by
Delta Media Group, Inc. -- Patent Pending --
316 Lime Street | MLS# 26058295
This single family home located at 316 Lime Street, Dupo, IL 62239 is currently listed for sale with an asking price of $150,000. This property was built in 1950 and has 4 bedrooms and 2 full baths with 1740 sq. ft. Lime Street is located in the Hi Way Add subdivision within the Dupo DIST 196 school district. Search Hi Way Add real estate on kvineyard.strano.com today.