KathyVineyard

BEDS4
BATHS2 full 2 partial
SQUARE FEET6,023
MLS#26070843
STATUSActive
PROPERTY TYPEResidential - Single Family
SUBDIVISIONFairways-Far Oaks
SCHOOLO Fallon DIST 90
Property Description
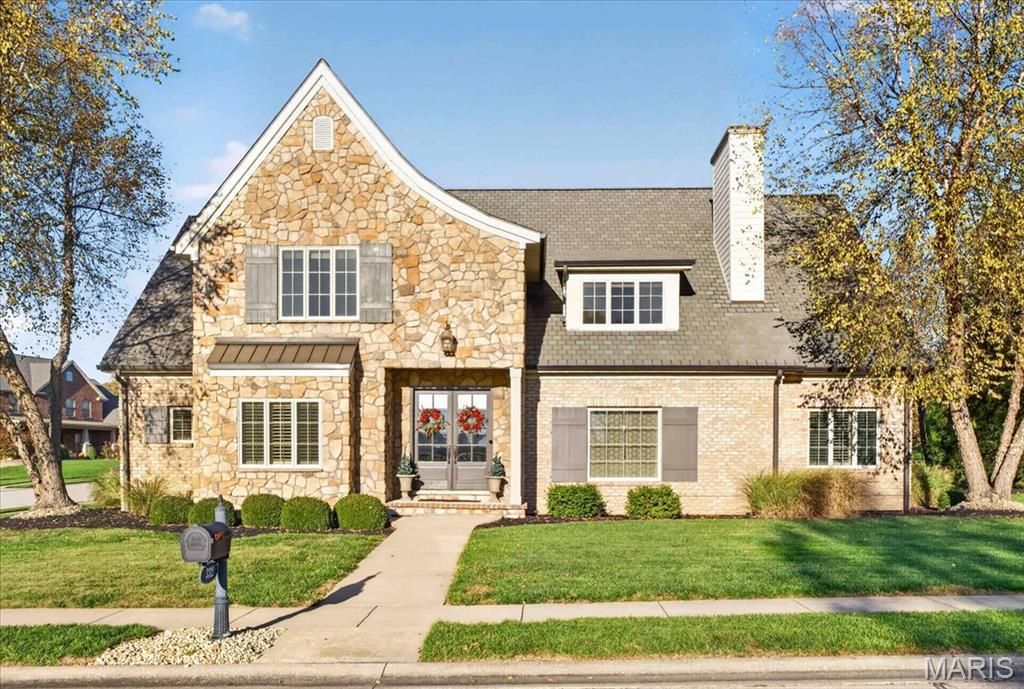
Custom Luxury in The Fairways of Far OaksThoughtfully designed and beautifully appointed, this custom brick and stone residence offers over 6,000 square feet of elevated living on a manicured corner lot near the golf course. An oversized, side-entry three-car garage complements the home's refined exterior, while wide-plank hardwood floors, crown molding, plantation shutters, and custom built-ins bring warmth and character inside.At the heart of the home, the impressive kitchen pairs everyday functionality with distinctive finishes including copper sinks, a generous center island, Electrolux Icon appliances, a expansive walk-in pantry, and a built-in buffet. The adjoining breakfast area opens to the patio, while the formal dining room offers room to entertain. The living room's stone fireplace creates an inviting gathering place, and the separate sitting room or office beyond offers additional space to work, entertain, or unwind.The main-level primary suite is indulgent, with built-in bookcases and a spacious, spa-like bath featuring dual vanities, a soaking tub, a separate tile shower, a private water closet, and a walk-in closet with custom storage. A laundry room with custom cabinetry and a spacious mudroom with built-in lockers and side door to the outside complete the main level.Upstairs, a loft with a built-in media center connects three generously sized bedrooms, each with a walk-in closet. A large unfinished space above the garage offers fantastic potential for future expansion. The finished lower level extends the entertaining space with family and recreation rooms, an impressive wet bar, a half bath that is plumbed for an additional shower, and a large cedar closet, in addition to ample unfinished storage space.Outdoors, an oversized stamped-concrete patio with a built-in gas grill and stone fireplace creates a welcoming setting for open-air dining and evenings by the fire. Geothermal heating and cooling help to keep energy costs low, while a central vacuum, whole-home sound system, and lawn irrigation system round out this well-equipped home.Located in the popular O'Fallon School District 90, this home is well-situated for commuting to downtown St. Louis, Scott Air Force Base, and St. Louis Lambert International Airport. Contact your agent today to schedule a private tour of this beautiful home.
Property Features
Property Type: Residential - Single Family
Basement: Yes
Basement: 8 ft + Pour, Bathroom, Concrete, Daylight, Egress Window, Partially Finished, Full, Radon Mitigation, Storage Space, Sump Pump
Cooling: Central Air, Geothermal
Garage: 3 car attached
Heating: Geothermal
Home Style: Traditional
Lot Size: 0.42 Acres
Roof Type: Architectural Shingle
Taxes: $21,700
Year Built: 2011
Amenities
Bookcases
Built-in Features
Cedar Closet(s)
Ceiling Fan(s)
Chandelier
Crown Molding
Custom Cabinetry
Double Vanity
Dry Bar
Eat-in Kitchen
Granite Counters
High Ceilings
High Speed Internet
Kitchen Island
Open Floorplan
Master Downstairs
Recessed Lighting
Separate Dining
Separate Shower
Soaking Tub
Storage
Walk-In Closet(s)
Walk-In Pantry
Wired for Sound
Feature Descriptions
Appliances: Stainless Steel Appliance(s), Dishwasher, Disposal, Dryer, Microwave, Gas Range, Refrigerator, Washer, Water Heater, Water Softener, Bar Fridge
Association Amenities: None
Exterior: Brick, Stone
Fireplace: Gas, Living Room
HOA Fee: $350/ Annually
Lot: Back Yard, Corner Lot, Level, Near Golf Course, Some Trees
Lot Dimensions: 105x140x129.12x17.55x97.48x39.27 IRR
Parcel#: 03-15.0-205-013
Parking: Attached, Garage Door Opener, Garage Faces Side, Lighted, Off Street, Paved
Sewer: Public Sewer
SQFT. Above Grade: 4653
SQFT. Below Grade: 1370
Utilities: Cable Available, Electricity Connected, Natural Gas Connected, Sewer Connected, Underground Utilities
Water: Public
Window: Plantation Shutters, Screens, Tilt-In Windows, Window Treatments
Room Sizes
Living Room: 15x20.5
Breakfast Room: 15x13.5
Kitchen: 22.5x15.5
Dining Room: 15.5x12.5
Primary Bedroom: 13.5x23.5
Primary Bathroom: 12.5x16.5
Office: 12x13.5
Laundry: 8.5x8
Mud Room: 10x15
Bathroom 2: 6x6
Loft: 30x19.5
Bedroom 2: 22.5x19.5
Bedroom 3: 14x23.5
Bedroom 4: 13x13
Bathroom 3: 8.5x9.5
Family Room: 21x21
Recreation Room: 23x14
Bathroom 4: 5x7
Storage: 14.5x15
Other: 10x10
Local Schools
High School: OFallon
Middle School: OFALLON DIST 90
Elementary School: OFALLON DIST 90
School District: O Fallon DIST 90
Listed By / Shown By
Listed By
Agency Name: Berkshire Hathaway HomeServices Select Properties
Shown By
Agent Name: Kathy Vineyard
Agent Phone: (618) 201-6797
Agency Title: Strano & Associates

Estimate Your Payment
Estimated Payment
$ 4,199.70 per month $2,114.29 Principal & Interest $1,808.33 Property Tax $277.08 Homeowner's InsuranceChange Payment Information

Member Participants (and their affiliated licensees, if applicable) shall indicate on their websites that IDX information is provided exclusively for consumers’ personal non-commercial use, that it may not be used for any purpose other than to identify prospective properties consumers may be interested in purchasing, that the data is deemed reliable but is not guaranteed by MLS GRID, and that the use of the MLS GRID Data may be subject to an end user license agreement prescribed by the Member Participant’s applicable MLS if any and as amended from time to time. MLS GRID may, at its discretion, require use of other disclaimers as necessary to protect Member Participant, and/or their MLS from liability.
Based on information submitted to the MLS GRID. All data is obtained from various sources and may not have been verified by broker or MLS GRID. Supplied Open House Information is subject to change without notice. All information should be independently reviewed and verified for accuracy. Properties may or may not be listed by the office/agent presenting the information.
Privacy Policy / DMCA Notice / ADA Accessibility


This site is hosted, designed and copyright
© 1994 - 2026 by
Delta Media Group, Inc. -- Patent Pending --
332 Forest Oaks Drive | MLS# 26070843
This single family home located at 332 Forest Oaks Drive , Caseyville, IL 62232 is currently listed for sale with an asking price of $950,000. This property was built in 2011 and has 4 bedrooms and 2 full and 2 partial baths with 6023 sq. ft. Forest Oaks Drive is located in the Fairways-Far Oaks subdivision within the O Fallon DIST 90 school district. Search Fairways-Far Oaks real estate on kvineyard.strano.com today.