KathyVineyard

BEDS2
BATHS2 full
SQUARE FEET1,402
MLS#26058925
STATUSActive Under Contract
PROPERTY TYPEResidential - Single Family
SUBDIVISIONHoliday Shores Sub
SCHOOLEdwardsville DIST 7
Property Description
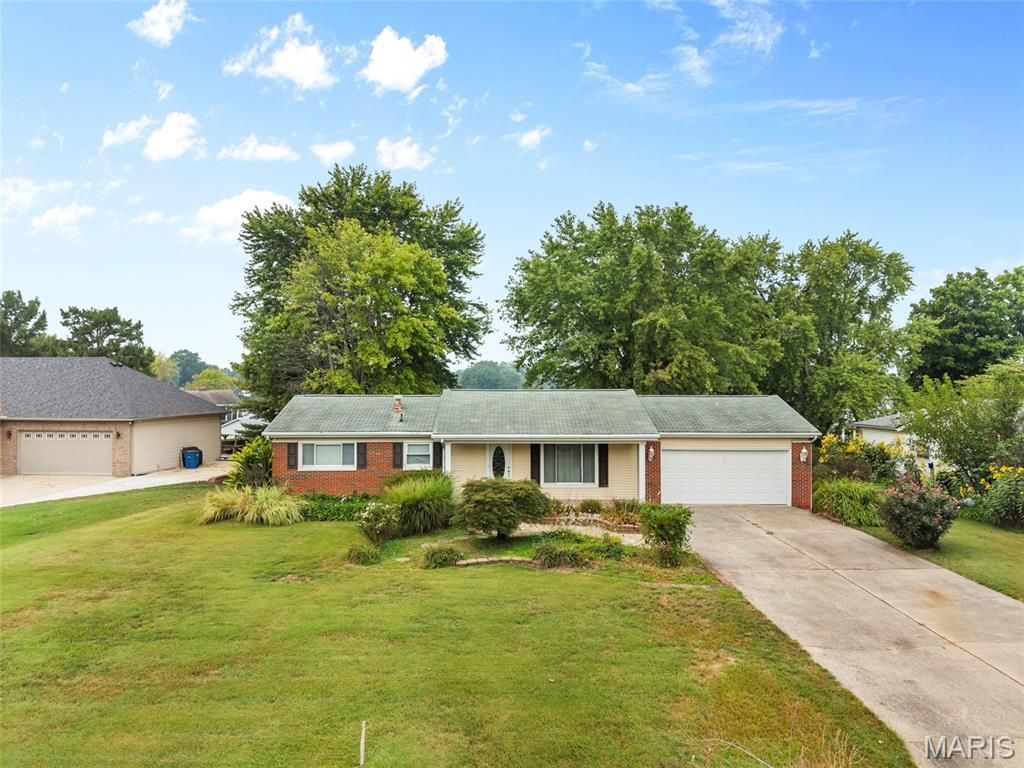
BREATH-TAKING LAKE VIEWS: Here is your chance to live the lake life with beautiful, restful lake views as an everyday occurrence. This waterfront home sits on a lot of over 1/2 acre. With over 90 feet of lakefront, you can feel like you are on vacation every day. The property has a boat dock and a shed at the water. Sitting on your deck will be one of your favorite new things to do. Inside, you will find wall-to-wall windows in the great room. The home features an open concept, two large bedrooms, an updated main floor bathroom, main floor laundry, and a full basement with a second full bathroom. The home is being sold as-is, and the seller will not be making any repairs. Visit www.holidayshores.us for Holiday Shores Association information and fun lake activities. One-time initiation fee of $660. Buyer to verify all information.
Property Features
Property Type: Residential - Single Family
Basement: Yes
Basement: 8 ft + Pour, Full
Cooling: Central Air
Garage: 2 car attached
Heating: Forced Air
Home Style: Ranch
Lot Size: 0.61 Acres
Roof Type: Composition
Taxes: $5,621
Year Built: 1971
Amenities
Breakfast Bar
Chandelier
Open Floorplan
Separate Dining
Shower
Feature Descriptions
Appliances: Dishwasher, Microwave, Range, Refrigerator
Association Amenities: Beach Access, Beach Rights, Boating, Common Ground, Marina, Tennis Court(s)
Days on Site: 8
Exterior: Brick, Vinyl Siding
Fireplace: None
HOA Fee: $810/ Annually
Lot: Back Yard, Cleared, Irregular Lot, Level, Many Trees, Views, Waterfront
Lot Dimensions: 114.9X230.3 IRR
Parcel#: 15-2-09-01-02-204-003
Parking: Additional Parking
Sewer: Public Sewer
SQFT. Above Grade: 1402
Water: Public
Window: Bay Window(s), Blinds, Drapes
Room Sizes
Primary Bedroom: 15x13
Bedroom 2: 13x12
Dining Room: 19x12
Bathroom: 9x6
Kitchen: 16x13
Great Room: 21x12
Bathroom: 8x5
Local Schools
High School: Edwardsville
Middle School: EDWARDSVILLE DIST 7
Elementary School: EDWARDSVILLE DIST 7
School District: Edwardsville DIST 7
Listed By / Shown By
Listed By
Agency Name: RE/MAX Alliance
Shown By
Agent Name: Kathy Vineyard
Agent Phone: (618) 201-6797
Agency Title: Strano & Associates

Estimate Your Payment
Estimated Payment
$ 1,324.02 per month $756.47 Principal & Interest $468.42 Property Tax $99.14 Homeowner's InsuranceChange Payment Information

Member Participants (and their affiliated licensees, if applicable) shall indicate on their websites that IDX information is provided exclusively for consumers’ personal non-commercial use, that it may not be used for any purpose other than to identify prospective properties consumers may be interested in purchasing, that the data is deemed reliable but is not guaranteed by MLS GRID, and that the use of the MLS GRID Data may be subject to an end user license agreement prescribed by the Member Participant’s applicable MLS if any and as amended from time to time. MLS GRID may, at its discretion, require use of other disclaimers as necessary to protect Member Participant, and/or their MLS from liability.
Based on information submitted to the MLS GRID. All data is obtained from various sources and may not have been verified by broker or MLS GRID. Supplied Open House Information is subject to change without notice. All information should be independently reviewed and verified for accuracy. Properties may or may not be listed by the office/agent presenting the information.
Privacy Policy / DMCA Notice / ADA Accessibility


This site is hosted, designed and copyright
© 1994 - 2026 by
Delta Media Group, Inc. -- Patent Pending --
355 Wanda Drive | MLS# 26058925
This single family home located at 355 Wanda Drive, Edwardsville, IL 62025 is currently listed for sale with an asking price of $339,900. This property was built in 1971 and has 2 bedrooms and 2 full baths with 1402 sq. ft. Wanda Drive is located in the Holiday Shores Sub subdivision within the Edwardsville DIST 7 school district. Search Holiday Shores Sub real estate on kvineyard.strano.com today.