KathyVineyard

BEDS4
BATHS3 full
SQUARE FEET2,764
MLS#26059328
STATUSActive
PROPERTY TYPERental - Single Family
SUBDIVISIONBRAESWOOD TRAILS
SCHOOLO Fallon DIST 90
Property Description
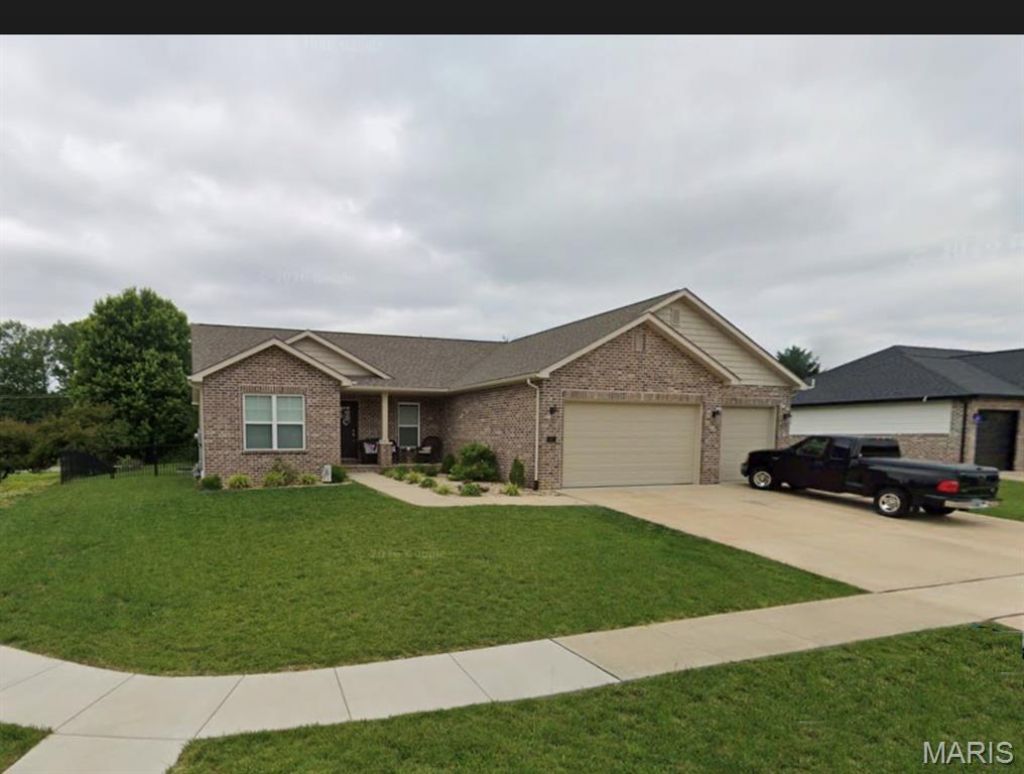
Custom Ranch Style Home in Braeswood Trails Subdivision, Covered Front Porch, Hardwood Flooring in Main Living Areas, Foyer Entry Opens to 21 x 19 Great Room with Custom Coffered Ceiling, Gas Fireplace with Built In Cabinetry, 16 x 13 Kitchen Features Quartz Counter Tops and Center Island with Bar Area, Stainless Steel Appliances Include Gas Range with Custom Range Hood, Built In Microwave, Dishwasher, Garbage Disposal and Side by Side Refrigerator, Walk In Pantry, 13 x 12 Adjacent Dining Area with Back Patio Access, Half Bathroom and Laundry Room on Main Floor, 15 x 15 Split Master Bedroom with Tray Ceiling Includes Walk In Closet, Private Master Bathroom with Dual Vanities and Walk In Shower, Two Additional 12 x 12 Main Floor Bedrooms and Full Hallway Bathroom, 876 Square Foot Finished Basement Provides 30 x 24 Recreation Room,14 x 12 Fourth Bedroom and Third Bathroom, Fenced Back Yard, Three Car Attached Garage, New Photo Gallery Coming Soon, Available 10/01/2026.
Property Features
Property Type: Rental - Single Family
Basement: Yes
Basement: Bathroom, Egress Window, Finished, Full, Storage Space
Cooling: Central Air, Electric
Garage: 3 car attached
Heating: Forced Air, Electric, Natural Gas
Lot Size: 0.26 Acres
Year Built: 2021
Feature Descriptions
Appliances: Stainless Steel Appliance(s), Dishwasher, Disposal, Microwave, Gas Range, Refrigerator
Days on Site: 6
Fireplace: Gas, Living Room
Lot Dimensions: 85x135
Parking: Attached, Garage
SQFT. Above Grade: 1888
SQFT. Below Grade: 876
Water: Public
Local Schools
High School: OFallon
Middle School: OFALLON DIST 90
Elementary School: OFALLON DIST 90
School District: O Fallon DIST 90
Listed By / Shown By
Listed By
Agency Name: Christone Enterprises, Inc.
Shown By
Agent Name: Kathy Vineyard
Agent Phone: (618) 201-6797
Agency Title: Strano & Associates


Member Participants (and their affiliated licensees, if applicable) shall indicate on their websites that IDX information is provided exclusively for consumers’ personal non-commercial use, that it may not be used for any purpose other than to identify prospective properties consumers may be interested in purchasing, that the data is deemed reliable but is not guaranteed by MLS GRID, and that the use of the MLS GRID Data may be subject to an end user license agreement prescribed by the Member Participant’s applicable MLS if any and as amended from time to time. MLS GRID may, at its discretion, require use of other disclaimers as necessary to protect Member Participant, and/or their MLS from liability.
Based on information submitted to the MLS GRID. All data is obtained from various sources and may not have been verified by broker or MLS GRID. Supplied Open House Information is subject to change without notice. All information should be independently reviewed and verified for accuracy. Properties may or may not be listed by the office/agent presenting the information.
Privacy Policy / DMCA Notice / ADA Accessibility


This site is hosted, designed and copyright
© 1994 - 2026 by
Delta Media Group, Inc. -- Patent Pending --
401 Marbleton Circle | MLS# 26059328
This property located at 401 Marbleton Circle, O Fallon, IL 62269 is currently listed for rent with an asking price of $3,300 / Monthly. Marbleton Circle is located within the O Fallon DIST 90 school district. Search O Fallon real estate on kvineyard.strano.com today.