KathyVineyard

BEDS4
BATHS2 full 1 partial
SQUARE FEET3,096
MLS#26057389
STATUSPending
PROPERTY TYPEResidential - Single Family
SUBDIVISIONGlen Hills 1st Add
SCHOOLEdwardsville DIST 7
Property Description
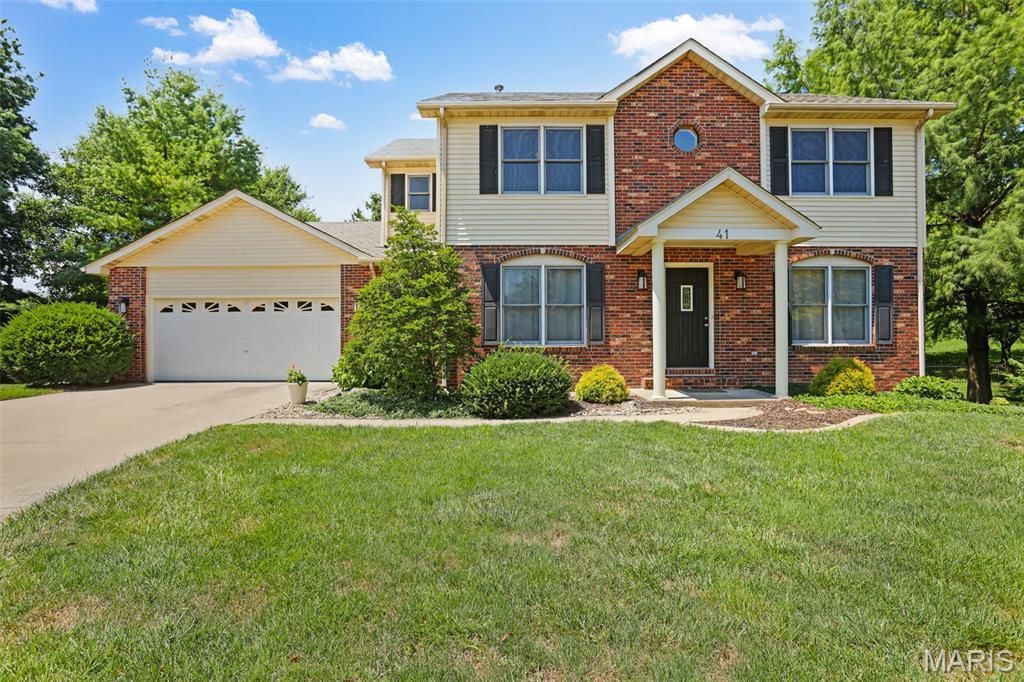
Welcome to this well-cared-for two-story home tucked away at the end of Ernst, just off Meridian, in a peaceful cul-de-sac setting. Offering four bedrooms, three bathrooms, a two-car garage, and a walk-out lower level, the home provides comfortable living with generous space throughout. The fenced backyard and deck create an inviting setting for outdoor dining, entertaining, and relaxing.The remodeled kitchen, completed in 2022, features new cabinetry, quartz countertops, a tile backsplash, and luxury vinyl tile flooring. A breakfast room with cabinetry offers the perfect spot for a coffee bar or additional storage, while the butler's pantry includes a built-in file drawer and could easily serve as a beverage station or buffet service area. The dining room adds a distinctive touch with its beautiful maple inlay detail.Wood flooring extends throughout much of the main level, complemented by a wood-burning fireplace with a blower for cozy evenings. The vaulted primary bedroom offers an airy, spacious feel, and the primary bathroom includes a fully tiled shower. Zoned HVAC provides individualized comfort throughout the home.Recent improvements include a new roof, siding, and furnace in 2024, along with a water heater replaced in 2023. The lower level also includes a basement plumbing rough-in for future possibilities. Conveniently located near everyday amenities, parks, schools, and major routes, this home offers a peaceful setting with easy access to everything you need. With thoughtful updates, flexible living spaces, and a welcoming setting, this home is ready to enjoy and make your own.
Property Features
Property Type: Residential - Single Family
Basement: Yes
Basement: 8 ft + Pour, Partially Finished, Walk-Out Access
Cooling: Central Air, Zoned
Garage: 2 car attached
Heating: Natural Gas, Zoned
Home Style: Traditional
Lot Size: 0.21 Acres
Roof Type: Shingle
Taxes: $7,551
Year Built: 1990
Amenities
Breakfast Room
Vaulted Ceiling(s)
Feature Descriptions
Appliances: Dishwasher, Microwave, Free-Standing Gas Range, Free-Standing Refrigerator
Association Amenities: Other
Days on Site: 16
Exterior: Brick Veneer, Vinyl Siding
Fireplace: Living Room, Wood Burning
HOA Fee: $70/ Annually
Lot: Cul-De-Sac
Parcel#: 14-2-15-28-02-206-041
Sewer: Public Sewer
SQFT. Above Grade: 2262
SQFT. Below Grade: 834
Utilities: Electricity Connected, Natural Gas Connected, Sewer Connected
Water: Public
Room Sizes
Family Room: 36x28
Office: 10x10
Laundry: 10x6
Bathroom 2: 6x6
Dining Room: 12x13
Living Room: 15x11
Family Room: 18x15
Breakfast Room: 11x8
Kitchen: 11x10
Bedroom: 17x12
Bathroom: 12x10
Bathroom 3: 9x5
Bedroom 2: 13x11
Bedroom 3: 14x11
Bedroom 4: 12x12
Local Schools
High School: Edwardsville
Middle School: EDWARDSVILLE DIST 7
Elementary School: EDWARDSVILLE DIST 7
School District: Edwardsville DIST 7
Listed By / Shown By
Listed By
Agency Name: Coldwell Banker Brown Realtors
Shown By
Agent Name: Kathy Vineyard
Agent Phone: (618) 201-6797
Agency Title: Strano & Associates

Estimate Your Payment
Estimated Payment
$ 1,686.49 per month $934.74 Principal & Interest $629.25 Property Tax $122.50 Homeowner's InsuranceChange Payment Information

Member Participants (and their affiliated licensees, if applicable) shall indicate on their websites that IDX information is provided exclusively for consumers’ personal non-commercial use, that it may not be used for any purpose other than to identify prospective properties consumers may be interested in purchasing, that the data is deemed reliable but is not guaranteed by MLS GRID, and that the use of the MLS GRID Data may be subject to an end user license agreement prescribed by the Member Participant’s applicable MLS if any and as amended from time to time. MLS GRID may, at its discretion, require use of other disclaimers as necessary to protect Member Participant, and/or their MLS from liability.
Based on information submitted to the MLS GRID. All data is obtained from various sources and may not have been verified by broker or MLS GRID. Supplied Open House Information is subject to change without notice. All information should be independently reviewed and verified for accuracy. Properties may or may not be listed by the office/agent presenting the information.
Privacy Policy / DMCA Notice / ADA Accessibility


This site is hosted, designed and copyright
© 1994 - 2026 by
Delta Media Group, Inc. -- Patent Pending --
41 Ernst Drive | MLS# 26057389
This single family home located at 41 Ernst Drive, Glen Carbon, IL 62034 is currently listed for sale with an asking price of $420,000. This property was built in 1990 and has 4 bedrooms and 2 full and 1 partial baths with 3096 sq. ft. Ernst Drive is located in the Glen Hills 1st Add subdivision within the Edwardsville DIST 7 school district. Search Glen Hills 1st Add real estate on kvineyard.strano.com today.