KathyVineyard

BEDS5
BATHS3 full 1 partial
SQUARE FEET2,520
MLS#26056550
STATUSActive
PROPERTY TYPEResidential - Single Family
SUBDIVISIONStonehenge Estates
SCHOOLMillstadt DIST 160
Property Description
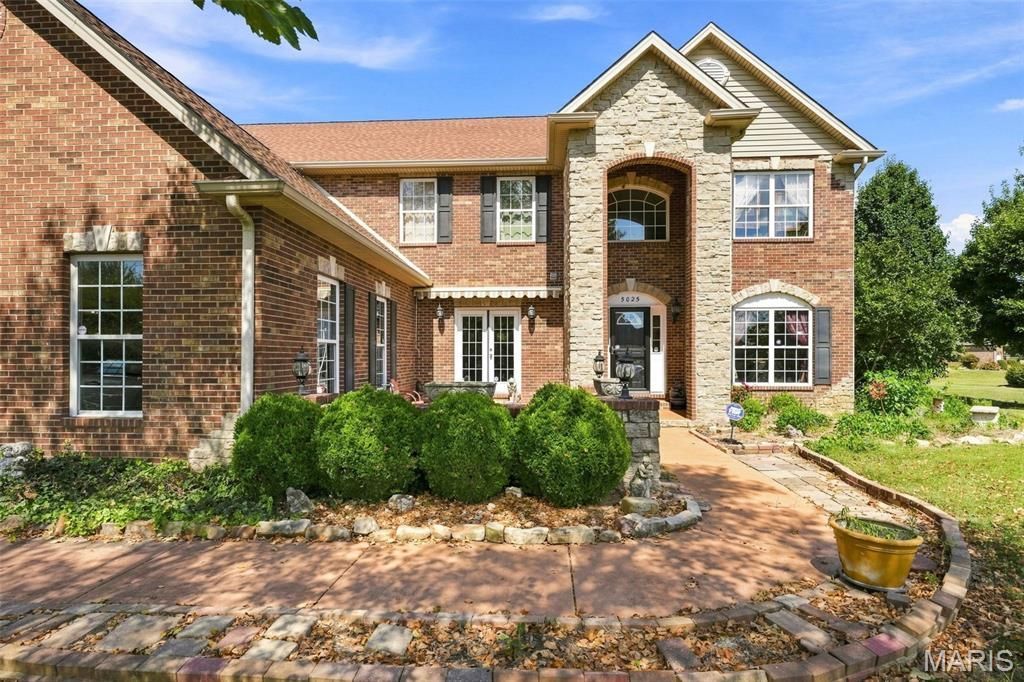
Stonehenge Estates is a serene, country-style subdivision located in Columbia, Illinois, nestled between Columbia and Millstadt within St. Clair County. A blend of suburban tranquility and modern convenience, featuring beautifully landscaped streets and a strong sense of community. Located on 1.3 acres including 70 ft onto the lake behind property, this well appointed 1 - 1/2 story estate offers plenty of space for everyone. Each 5 bedrooms have their own bathroom, two bedrooms share jack and jill bathroom. HUGE primary bedroom features see through fireplace into the luxurious spa like bathroom with separate tub and fantastic16 head shower stall. Wrought iron staircases and tall ceilings on all three levels, plush carpeting, ceramic tile flooring through hearth room with fireplace and gourmet kitchen. Gigantic center island with storage and seating, Viking appliances, large walk in pantry, breakfast area with a bar. Access to 4 car garage and Mother in Law quarters. Lower level offers pool table area, full bathroom, storage, bar with lounge area. The exterior is a playground offering inground pool with slide and diving board, beach area, golf putting area, huge stone outdoor fireplace, patio spaces, pergola, hot tub, a separate shed with a loft, space for pets to run, and access to the lake where you can fish, swim, or kayak. Its all right here.
Property Features
Property Type: Residential - Single Family
Basement: Yes
Basement: Bathroom, Egress Window, Partially Finished, Storage Space
Cooling: Ceiling Fan(s), Zoned
Garage: 4 car attached
Heating: Electric, Zoned
Home Style: Traditional
Lot Size: 1.30 Acres
Roof Type: Architectural Shingle
Taxes: $16,896
Year Built: 2007
Amenities
Cathedral Ceiling(s)
Feature Descriptions
Appliances: Dishwasher, Microwave, Gas Range, Refrigerator
Association Amenities: Other
Days on Site: 16
Exterior: Brick
Fireplace: Bath, Bedroom, Gas, Living Room, See Through, Stone, Wood Burning
HOA Fee: $350/ Annually
Lot: Front Yard, Landscaped
Parcel#: 12-31.0-403-004
Parking: Additional Parking, Attached, Garage Faces Side, Oversized, Workshop in Garage
Sewer: Septic Tank
SQFT. Above Grade: 7000
SQFT. Below Grade: 2600
Swimming Pool: Yes
Utilities: Natural Gas Available, Underground Utilities
Water: Public
Window: Bay Window(s), Tilt-In Windows, Window Coverings
Local Schools
High School: Belleville High School-West
Middle School: MILLSTADT DIST 160
Elementary School: MILLSTADT DIST 160
School District: Millstadt DIST 160
Listed By / Shown By
Listed By
Agency Name: Epique Realty
Shown By
Agent Name: Kathy Vineyard
Agent Phone: (618) 201-6797
Agency Title: Strano & Associates

Estimate Your Payment
Estimated Payment
$ 3,799.37 per month $2,114.29 Principal & Interest $1,408.00 Property Tax $277.08 Homeowner's InsuranceChange Payment Information

Member Participants (and their affiliated licensees, if applicable) shall indicate on their websites that IDX information is provided exclusively for consumers’ personal non-commercial use, that it may not be used for any purpose other than to identify prospective properties consumers may be interested in purchasing, that the data is deemed reliable but is not guaranteed by MLS GRID, and that the use of the MLS GRID Data may be subject to an end user license agreement prescribed by the Member Participant’s applicable MLS if any and as amended from time to time. MLS GRID may, at its discretion, require use of other disclaimers as necessary to protect Member Participant, and/or their MLS from liability.
Based on information submitted to the MLS GRID. All data is obtained from various sources and may not have been verified by broker or MLS GRID. Supplied Open House Information is subject to change without notice. All information should be independently reviewed and verified for accuracy. Properties may or may not be listed by the office/agent presenting the information.
Privacy Policy / DMCA Notice / ADA Accessibility


This site is hosted, designed and copyright
© 1994 - 2026 by
Delta Media Group, Inc. -- Patent Pending --
5025 Edinburg Court | MLS# 26056550
This single family home located at 5025 Edinburg Court, Columbia, IL 62236 is currently listed for sale with an asking price of $950,000. This property was built in 2007 and has 5 bedrooms and 3 full and 1 partial baths with 2520 sq. ft. Edinburg Court is located in the Stonehenge Estates subdivision within the Millstadt DIST 160 school district. Search Stonehenge Estates real estate on kvineyard.strano.com today.