KathyVineyard

BEDS3
BATHS3 full 1 partial
SQUARE FEET4,032
MLS#26047119
STATUSActive
PROPERTY TYPEResidential - Single Family
SUBDIVISIONRoyal Village 1
SCHOOLParkway C-2
Property Description
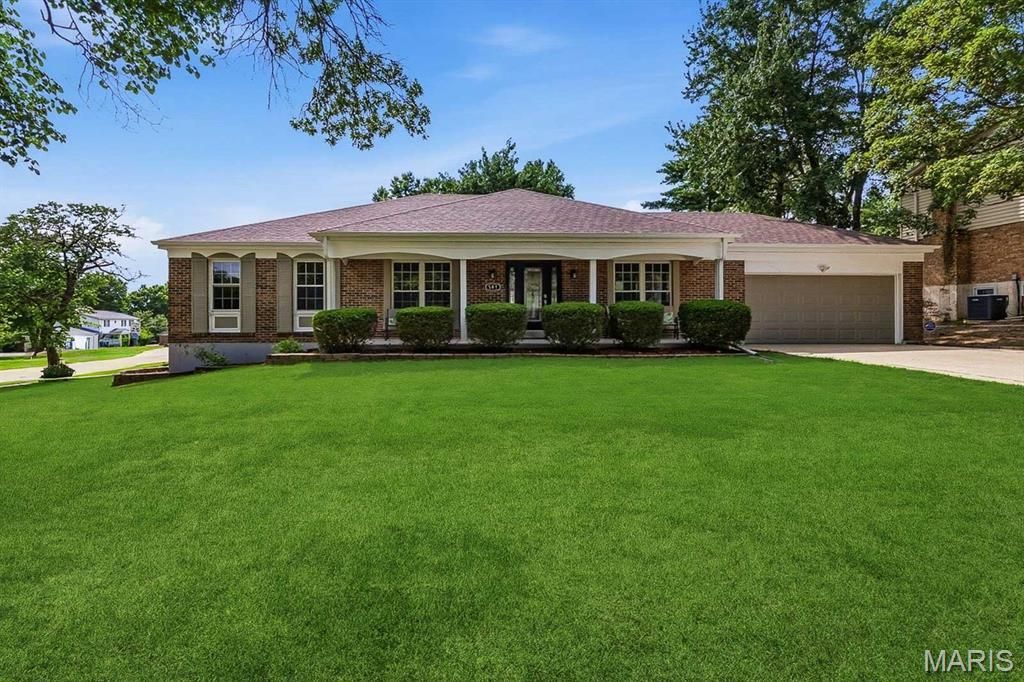
You will be impressed with this 3-bedroom 3.5 completely remodeled ranch nestled on a parklike yard. Past the covered front porch, the striking glass and wood French door entry sets the tone for the craftsmanship and attention to detail throughout this home. The heart of the home is a breathtaking open concept living, dining, family and kitchen space that flow seamlessly into each other, offering endless possibilities for everyday living or entertaining. Easy care luxury vinyl plank flooring flows throughout the entire house. A floor to ceiling marble faced gas fireplace anchors the family room. The stunning gourmet kitchen features 42' wood cabinetry, quartz countertops, stainless steel appliances, tile backsplash, 8 ft breakfast bar, wine refrigerator, and a 5 ft walk in pantry. A convenient laundry room is tucked away behind a sliding barn door. Step outside to the 23x13 deck that overlooks a generously sized yard with mature trees. -ideal spot for grilling or just relaxing. The large primary suite is a true retreat offering a walk-in closet and a spa-inspired en suite bathroom with two separate vanities, a soaking tub, private water closet alcove, and a tile shower. Two additional bedrooms serviced by a hall bath and powder room complete this floor. An open staircase accented by iron spindles lead to the expansive lower-level showcasing areas for a rec room, playroom, home office, or an exercise area. You will also appreciate the full bathroom and 10x12 cedar closet. Additional updates include new architectural shingle roof, gutters and downspouts, vinyl siding and deck. Conveniently located near Manchester Road, shopping, restaurants, parks and easy highway access.
Property Features
Property Type: Residential - Single Family
Basement: Bathroom, Concrete, Partially Finished, Full, Storage Space, Sump Pump
Basement: Yes
Cooling: Ceiling Fan(s), Central Air, Electric
Garage: 2 car attached
Heating: Natural Gas
Home Style: Contemporary, Modern, Ranch, Traditional
Lot Size: 0.53 Acres
Roof Type: Architectural Shingle
Taxes: $5,820
Year Built: 1979
Feature Descriptions
Appliances: Stainless Steel Appliance(s), Dishwasher, Disposal, Ice Maker, Microwave, Free-Standing Electric Range, Free-Standing Refrigerator, Gas Water Heater, Wine Cooler
Days on Site: 5
Exterior: Concrete, Frame, Vinyl Siding
Fireplace: Family Room
HOA Fee: $375/ Annually
Lot: Back Yard, Level
Lot Dimensions: 0.530
Parcel#: 22Q-11-0448
Sewer: Public Sewer
SQFT. Above Grade: 2382
SQFT. Below Grade: 1650
Utilities: Cable Available, Electricity Connected, Natural Gas Connected, Phone Available, Sewer Connected, Water Connected
Water: Public
Window: Screens, Tilt-In Windows
Room Sizes
Living Room: 15x13
Dining Room: 15x12
Family Room: 17x15
Kitchen: 17x15
Laundry: 5x5
Primary Bedroom: 19x15
Primary Bathroom: 14x11
Bedroom 2: 18x11
Bedroom 3: 15x12
Recreation Room: 39x23
Bonus Room: 24x15
Other: 18x11
Local Schools
High School: Parkway West High
Middle School: West Middle
Elementary School: Henry Elem.
School District: Parkway C-2
Listed By / Shown By
Listed By
Agency Name: RE/MAX Results
Shown By
Agent Name: Kathy Vineyard
Agent Phone: (618) 201-6797
Agency Title: Strano & Associates

Estimate Your Payment
Estimated Payment
$ 2,309.99 per month $1,613.54 Principal & Interest $485.00 Property Tax $211.46 Homeowner's InsuranceChange Payment Information

Member Participants (and their affiliated licensees, if applicable) shall indicate on their websites that IDX information is provided exclusively for consumers’ personal non-commercial use, that it may not be used for any purpose other than to identify prospective properties consumers may be interested in purchasing, that the data is deemed reliable but is not guaranteed by MLS GRID, and that the use of the MLS GRID Data may be subject to an end user license agreement prescribed by the Member Participant’s applicable MLS if any and as amended from time to time. MLS GRID may, at its discretion, require use of other disclaimers as necessary to protect Member Participant, and/or their MLS from liability.
Based on information submitted to the MLS GRID. All data is obtained from various sources and may not have been verified by broker or MLS GRID. Supplied Open House Information is subject to change without notice. All information should be independently reviewed and verified for accuracy. Properties may or may not be listed by the office/agent presenting the information.
Privacy Policy / DMCA Notice / ADA Accessibility


This site is hosted, designed and copyright
© 1994 - 2026 by
Delta Media Group, Inc. -- Patent Pending --
541 Princeway Court | MLS# 26047119
This single family home located at 541 Princeway Court, Manchester, MO 63011 is currently listed for sale with an asking price of $725,000. This property was built in 1979 and has 3 bedrooms and 3 full and 1 partial baths with 4032 sq. ft. Princeway Court is located in the Royal Village 1 subdivision within the Parkway C-2 school district. Search Royal Village 1 real estate on kvineyard.strano.com today.