KathyVineyard

BEDS3
BATHS1 full
SQUARE FEET960
MLS#26060851
STATUSActive
PROPERTY TYPEResidential - Single Family
SUBDIVISIONBrooks Second Sub
SCHOOLGranite City DIST 9
Property Description
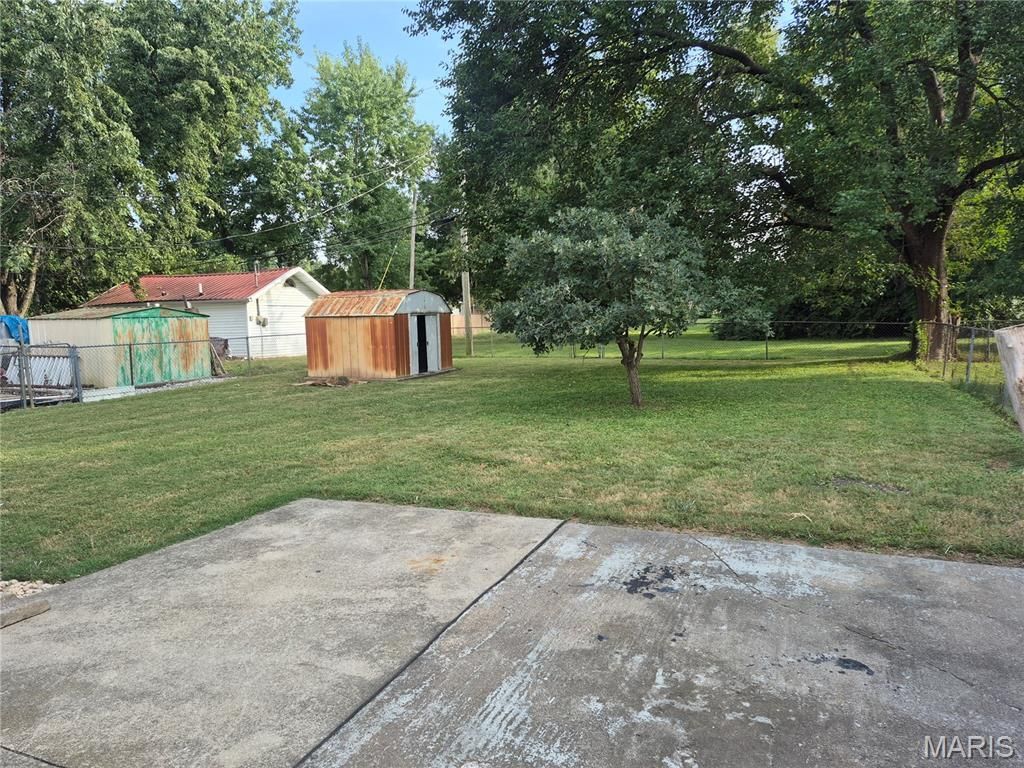
Discover a unique opportunity at 646 Margaret AVE. Built in 1979, this single-family residence offers a distinctive canvas for creating your ideal living space, where comfort meets potential. This home provides three thoughtfully proportioned bedrooms, offering flexible arrangements for rest, work, or creative pursuits. The single full bathroom is efficiently designed to accommodate daily routines. This property presents an inviting foundation for those looking to establish roots in the Mitchell area. BEAUTIFULLY landscaped. Check out all the amazing updates!! Brand new kitchen with new stainless steel Frigidaire fridge, electric stove, dishwasher and microwave. All freshly painted with new LVP flooring in living room, kitchen, hall & bathroom. New carpet in bedrooms. Main floor laundry. New HVAC & HWH. New thermal windows. New lighting & ceiling fans. Updated wiring. Fully fenced pet-friendly yard. Large storage shed. Patio. Carport has extra long driveway that has space for patio area with ceiling fan. Close to highways. Unincorporated area so no occupancy permit required. Contact your favorite agent today to schedule your private viewing and explore the possibilities this home offers.
Property Features
Property Type: Residential - Single Family
Cooling: Ceiling Fan(s), Central Air, Gas
Heating: Forced Air, Natural Gas
Home Style: Ranch
Lot Size: 0.15 Acres
Roof Type: Architectural Shingle
Taxes: $889
Year Built: 1979
Amenities
Ceiling Fan(s)
Eat-in Kitchen
Laminate Counters
Open Floorplan
Shower
Tub
Feature Descriptions
Appliances: Stainless Steel Appliance(s), Dishwasher, Microwave, Free-Standing Electric Range, Free-Standing Refrigerator
Exterior: Vinyl Siding
Lot: Back Yard, Landscaped, Level, Some Trees
Lot Dimensions: 50 X 135
Parcel#: 18-2-14-27-04-404-021
Parking: Asphalt, Attached Carport, Carport, Concrete, Driveway, Lighted, Off Street, On Street, Tandem
Sewer: Public Sewer
SQFT. Above Grade: 960
Utilities: Electricity Available, Electricity Connected, Natural Gas Available, Natural Gas Connected, Sewer Available, Sewer Connected, Water Available, Water Connected
Water: Public
Window: Insulated Windows, Tilt-In Windows, Window Treatments
Room Sizes
Living Room: 15x16
Kitchen: 12x11
Bathroom: 8x5
Primary Bedroom: 12x13
Bedroom 2: 12x11
Bathroom 3: 12x11
Laundry: 8x8
Local Schools
High School: Granite City
Middle School: GRANITE CITY DIST 9
Elementary School: GRANITE CITY DIST 9
School District: Granite City DIST 9
Listed By / Shown By
Listed By
Agency Name: Nester Realty
Shown By
Agent Name: Kathy Vineyard
Agent Phone: (618) 201-6797
Agency Title: Strano & Associates

Estimate Your Payment
Estimated Payment
$ 420.20 per month $306.02 Principal & Interest $74.08 Property Tax $40.10 Homeowner's InsuranceChange Payment Information

Member Participants (and their affiliated licensees, if applicable) shall indicate on their websites that IDX information is provided exclusively for consumers’ personal non-commercial use, that it may not be used for any purpose other than to identify prospective properties consumers may be interested in purchasing, that the data is deemed reliable but is not guaranteed by MLS GRID, and that the use of the MLS GRID Data may be subject to an end user license agreement prescribed by the Member Participant’s applicable MLS if any and as amended from time to time. MLS GRID may, at its discretion, require use of other disclaimers as necessary to protect Member Participant, and/or their MLS from liability.
Based on information submitted to the MLS GRID. All data is obtained from various sources and may not have been verified by broker or MLS GRID. Supplied Open House Information is subject to change without notice. All information should be independently reviewed and verified for accuracy. Properties may or may not be listed by the office/agent presenting the information.
Privacy Policy / DMCA Notice / ADA Accessibility


This site is hosted, designed and copyright
© 1994 - 2026 by
Delta Media Group, Inc. -- Patent Pending --
646 Margaret Avenue | MLS# 26060851
This single family home located at 646 Margaret Avenue , Granite City, IL 62040 is currently listed for sale with an asking price of $137,500. This property was built in 1979 and has 3 bedrooms and 1 full baths with 960 sq. ft. Margaret Avenue is located in the Brooks Second Sub subdivision within the Granite City DIST 9 school district. Search Brooks Second Sub real estate on kvineyard.strano.com today.