KathyVineyard

BEDS3
BATHS3 full
SQUARE FEET1,761
MLS#26056968
STATUSPending
PROPERTY TYPEResidential - Single Family
SUBDIVISIONHoliday Shores Sub
SCHOOLEdwardsville DIST 7
Property Description
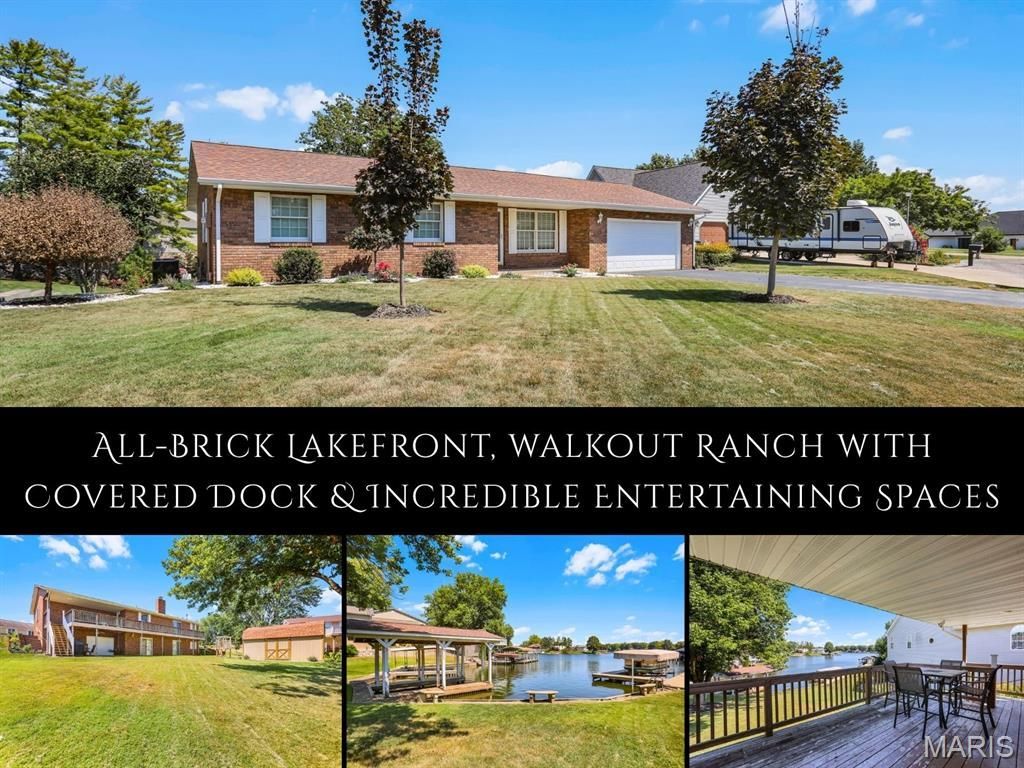
Lakefront living takes center stage at this all-brick walkout ranch w/ lake views, tucked on a quiet cul-de-sac. Flowering crepe myrtles & gorgeous landscaping frame the home, while the marina, market, restaurants, live music & an ice cream shop are just a stroll away. Inside, natural light warms the cozy living room, opening to the kitchen/dining area w/ stainless appliances & access to a covered deck spanning the length of the home. Ready for a fresh perspective, the interior offers an inviting opportunity to introduce your own style over time. Down the hall are a full bath, 2 BRs & an owner's suite w/ lake views, deck access & private 3/4 bath. The wide-open walkout lower level is made for entertaining, w/ a brick fireplace flanked by sliding doors that fill the space w/ light, frame the water & open to the backyard. A 3/4 bath, laundry room & plumbing for a wet bar add function. Beyond, a one-of-a-kind rustic party room pairs corrugated metal, wood-paneled walls & rustic lighting w/ a garage door that opens to the covered patio for seamless indoor-outdoor living. A sliding barn door reveals add'l flex space. Outside, enjoy a large shade tree, newer lofted shed for lawn tools/water toys & covered boat dock for effortless lake days. Holiday Shores offers boating, skiing, swimming, beaches, a clubhouse, pickleball, tennis, sand volleyball, dining & a lively social calendar-all a short drive from downtown Edwardsville. Home sold as is. Seller to make no repairs.
Property Features
Property Type: Residential - Single Family
Basement: Yes
Basement: Bathroom, Partially Finished, Full, Walk-Out Access
Cooling: Central Air
Garage: 2 car attached
Heating: Forced Air
Home Style: Ranch
Lot Size: 0.29 Acres
Taxes: $7,180
Year Built: 1975
Amenities
Eat-in Kitchen
Kitchen/Dining Room Combo
Open Floorplan
Feature Descriptions
Appliances: Disposal, Microwave, Range, Refrigerator
Association Amenities: Clubhouse, Lake
Days on Site: 16
Exterior: Brick
Fireplace: Basement
HOA Fee: $810/ Annually
Lot: Back Yard, Gentle Sloping, Waterfront
Lot Dimensions: 85X165 S X IRR
Parcel#: 16-2-03-36-03-307-016
Parking: Attached, Garage, Garage Door Opener, Garage Faces Front, Garage Faces Rear
Sewer: Public Sewer
SQFT. Above Grade: 1174
SQFT. Below Grade: 587
Utilities: Cable Available
Water: Public
Room Sizes
Living Room: 14x12
Kitchen: 14x12
Primary Bedroom: 14x12
Primary Bathroom: 8x6
Bedroom: 12x13
Bedroom: 10x13
Recreation Room: 31x31
Bathroom: 9x6
Laundry: 8x23
Local Schools
High School: Edwardsville
Middle School: EDWARDSVILLE DIST 7
Elementary School: EDWARDSVILLE DIST 7
School District: Edwardsville DIST 7
Listed By / Shown By
Listed By
Agency Name: RE/MAX Alliance
Shown By
Agent Name: Kathy Vineyard
Agent Phone: (618) 201-6797
Agency Title: Strano & Associates

Estimate Your Payment
Estimated Payment
$ 1,466.78 per month $767.82 Principal & Interest $598.33 Property Tax $100.63 Homeowner's InsuranceChange Payment Information

Member Participants (and their affiliated licensees, if applicable) shall indicate on their websites that IDX information is provided exclusively for consumers’ personal non-commercial use, that it may not be used for any purpose other than to identify prospective properties consumers may be interested in purchasing, that the data is deemed reliable but is not guaranteed by MLS GRID, and that the use of the MLS GRID Data may be subject to an end user license agreement prescribed by the Member Participant’s applicable MLS if any and as amended from time to time. MLS GRID may, at its discretion, require use of other disclaimers as necessary to protect Member Participant, and/or their MLS from liability.
Based on information submitted to the MLS GRID. All data is obtained from various sources and may not have been verified by broker or MLS GRID. Supplied Open House Information is subject to change without notice. All information should be independently reviewed and verified for accuracy. Properties may or may not be listed by the office/agent presenting the information.
Privacy Policy / DMCA Notice / ADA Accessibility


This site is hosted, designed and copyright
© 1994 - 2026 by
Delta Media Group, Inc. -- Patent Pending --
678 Monaco Drive | MLS# 26056968
This single family home located at 678 Monaco Drive, Edwardsville, IL 62025 is currently listed for sale with an asking price of $345,000. This property was built in 1975 and has 3 bedrooms and 3 full baths with 1761 sq. ft. Monaco Drive is located in the Holiday Shores Sub subdivision within the Edwardsville DIST 7 school district. Search Holiday Shores Sub real estate on kvineyard.strano.com today.