KathyVineyard

BEDS3
BATHS3 full 1 partial
SQUARE FEET2,330
MLS#26059775
STATUSActive
PROPERTY TYPEResidential - Single Family
SUBDIVISIONCollinswood Sub
SCHOOLCollinsville DIST 10
Property Description
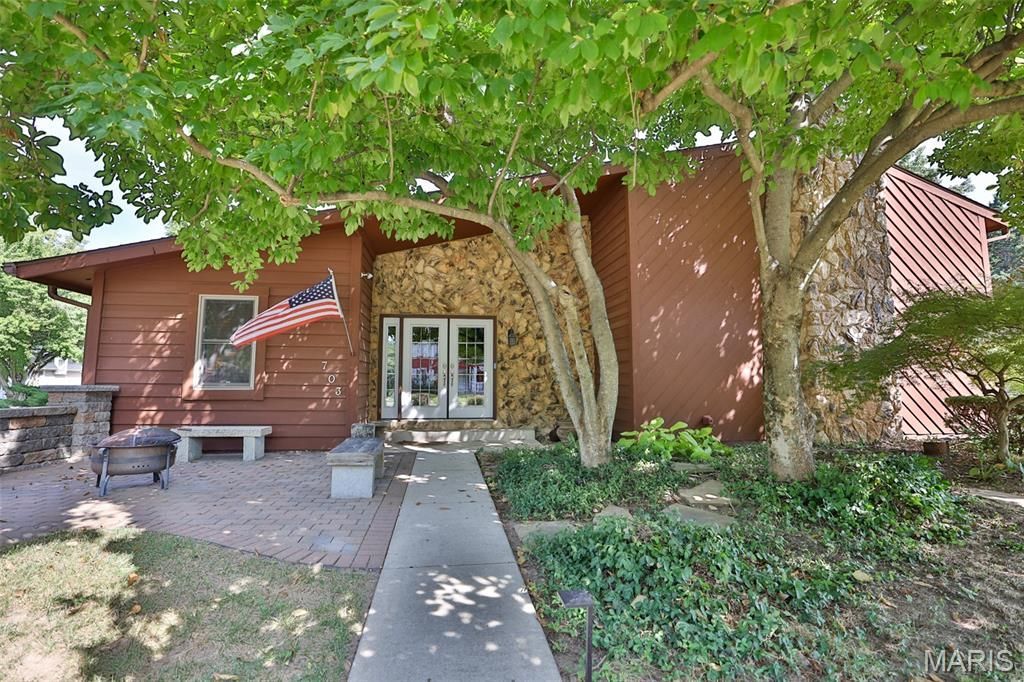
Welcome to this well-loved cedar and stone home in Collinwood Subdivision, beautifully positioned on a corner lot with mature landscaping, a welcoming front patio and wonderful outdoor privacy. Offering 3 bedrooms and 4 baths, this distinctive home combines generous living spaces, custom details and thoughtful improvements throughout.A lovely double-door entry opens to a spacious foyer with a full double closet and plenty of natural light. Crown molding, substantial woodwork and detailed doors continue throughout the home, adding warmth and character. The living and dining areas feature newer Pergo hardwood flooring, while the inviting fireplace offers an electric starter, wall switch and remote.The huge kitchen is truly the heart of the home, with abundant rich wood cabinetry, stone countertops, built-in double ovens and an oversized center island providing exceptional prep and gathering space. A charming built-in dining area with wraparound banquette seating sits beneath a bank of windows, creating the perfect spot for casual meals, morning coffee or conversation. A separate built-in desk/workstation provides a convenient place for a home command center, homework or office space without sacrificing kitchen storage. The combination of custom cabinetry, built-ins and extensive countertop space makes this kitchen as functional as it is inviting.The home offers a versatile bedroom and bath arrangement, including a full bath with tub, an updated bath with a beautifully tiled walk-in shower, a convenient half bath and an upstairs bedroom with its own bath. A wet bar with sink and garbage disposal adds another great feature for entertaining.Outside, enjoy a private, fenced backyard with mature surroundings and plenty of room to relax or entertain. The gazebo remains with the property, while the landscaped front patio creates another inviting outdoor living area. Recently added landscape lighting beautifully highlights the home and grounds after dark. A side-entry garage maintains the attractive front elevation and provides convenient access.Additional features include a whole-house reverse osmosis system, whole-house Generac generator, newer windows with wood blinds, gutter guards, waterproofed crawlspace and updated fencing. With its cedar-and-stone exterior, custom kitchen, extensive millwork, multiple living and entertaining spaces, private backyard and valuable whole-home improvements, this Collinwood home offers a wonderful combination of character, comfort and functionality in an established Collinsville neighborhood. All information provided is deemed reliable but is not guaranteed and should be independently verified by the buyer and/or buyer's agent. Buyers are encouraged to perform their own due diligence and verify all information prior to making a purchasing decision.
Property Features
Property Type: Residential - Single Family
Cooling: Central Air
Garage: 2 car attached
Heating: Forced Air, Natural Gas
Home Style: Split Level
Lot Size: 0.25 Acres
Roof Type: Architectural Shingle
Taxes: $4,161
Year Built: 1979
Amenities
Natural Woodwork
Wet Bar
Feature Descriptions
Appliances: Stainless Steel Appliance(s), Electric Cooktop, Dishwasher, Disposal, Microwave, Built-In Electric Oven, Refrigerator
Days on Site: 2
Exterior: Cedar, Stone Veneer
Fireplace: Electric
Lot: Corner Lot
Parcel#: 13-2-21-23-10-102-012
Sewer: Septic Tank
SQFT. Above Grade: 1616
SQFT. Below Grade: 714
Utilities: Underground Utilities
Water: Public
Local Schools
High School: Collinsville
Middle School: COLLINSVILLE DIST 10
Elementary School: COLLINSVILLE DIST 10
School District: Collinsville DIST 10
Listed By / Shown By
Listed By
Agency Name: Gori Realtors, LLC
Shown By
Agent Name: Kathy Vineyard
Agent Phone: (618) 201-6797
Agency Title: Strano & Associates

Estimate Your Payment
Estimated Payment
$ 1,391.40 per month $923.61 Principal & Interest $346.75 Property Tax $121.04 Homeowner's InsuranceChange Payment Information

Member Participants (and their affiliated licensees, if applicable) shall indicate on their websites that IDX information is provided exclusively for consumers’ personal non-commercial use, that it may not be used for any purpose other than to identify prospective properties consumers may be interested in purchasing, that the data is deemed reliable but is not guaranteed by MLS GRID, and that the use of the MLS GRID Data may be subject to an end user license agreement prescribed by the Member Participant’s applicable MLS if any and as amended from time to time. MLS GRID may, at its discretion, require use of other disclaimers as necessary to protect Member Participant, and/or their MLS from liability.
Based on information submitted to the MLS GRID. All data is obtained from various sources and may not have been verified by broker or MLS GRID. Supplied Open House Information is subject to change without notice. All information should be independently reviewed and verified for accuracy. Properties may or may not be listed by the office/agent presenting the information.
Privacy Policy / DMCA Notice / ADA Accessibility


This site is hosted, designed and copyright
© 1994 - 2026 by
Delta Media Group, Inc. -- Patent Pending --
703 Peachtree Trail | MLS# 26059775
This single family home located at 703 Peachtree Trail, Collinsville, IL 62234 is currently listed for sale with an asking price of $415,000. This property was built in 1979 and has 3 bedrooms and 3 full and 1 partial baths with 2330 sq. ft. Peachtree Trail is located in the Collinswood Sub subdivision within the Collinsville DIST 10 school district. Search Collinswood Sub real estate on kvineyard.strano.com today.