KathyVineyard

BEDS3
BATHS1 full
MLS#26071299
STATUSActive
PROPERTY TYPEResidential - Single Family
SUBDIVISIONBehrens Sub
SCHOOLGILLESPIE DIST 7
Property Description
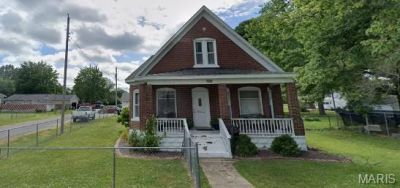
If you've been searching for a beautifully maintained brick home with charm, updates, and fantastic extras, look no further! Situated on a desirable corner lot, this inviting 1.5-story home offers 3 bedrooms, 1 bathroom, and plenty of features to love. The home showcases beautiful solid oak doors and trim from Wills Milling, adding warmth and timeless character throughout. The kitchen offers oak cabinetry, a newer sink and faucet, a convenient built in desk! The main-level bedroom was remodeled in 2022, featuring stylish shiplap walls and LVP flooring. Additional highlights include an updated bathroom, a cozy wood-burning fireplace, a full unfinished basement offering excellent storage, roughed in plumbing for future possibilities, and a furnace and A/C replaced in 2021. The carpet throughout the home was replaced approximately 5 years ago. Wait until you step outside and enjoy the spacious deck overlooking a 27-foot round above-ground pool, perfect for relaxing and entertaining during the warmer months. The pool features a liner replaced around 2017 and a motor replaced in 2022. Need extra space for vehicles, hobbies, or storage? You'll love the impressive 24x30 detached two-car garage! Combining classic brick charm, thoughtful updates, outdoor enjoyment, and great garage space, this property offers so much to appreciate. Don't miss your opportunity to make this wonderful home yours!
Property Features
Property Type: Residential - Single Family
Basement: Yes
Basement: Block, Roughed-In Bath, Unfinished
Cooling: Ceiling Fan(s), Central Air
Garage: 2
Heating: Natural Gas
Home Style: Traditional
Lot Size: 0.16 Acres
Taxes: $2,048
Year Built: 1904
Amenities
Built-in Features
Ceiling Fan(s)
Master Downstairs
Feature Descriptions
Days on Site: 2
Exterior: Brick
Fireplace: Family Room, Wood Burning
Lot: Corner Lot
Lot Dimensions: 6969
Parcel#: 10-001-425-00
Sewer: Public Sewer
SQFT. Above Grade: 1104
Swimming Pool: Yes
Utilities: Electricity Connected, Natural Gas Connected, Sewer Connected, Water Connected
Water: Public
Local Schools
High School: Gillespie Community High Schoo
Middle School: GILLESPIE DIST 7
Elementary School: GILLESPIE DIST 7
School District: GILLESPIE DIST 7
Listed By / Shown By
Listed By
Agency Name: Keller Williams Marquee
Shown By
Agent Name: Kathy Vineyard
Agent Phone: (618) 201-6797
Agency Title: Strano & Associates

Estimate Your Payment
Estimated Payment
$ 492.87 per month $284.87 Principal & Interest $170.67 Property Tax $37.33 Homeowner's InsuranceChange Payment Information

Member Participants (and their affiliated licensees, if applicable) shall indicate on their websites that IDX information is provided exclusively for consumers’ personal non-commercial use, that it may not be used for any purpose other than to identify prospective properties consumers may be interested in purchasing, that the data is deemed reliable but is not guaranteed by MLS GRID, and that the use of the MLS GRID Data may be subject to an end user license agreement prescribed by the Member Participant’s applicable MLS if any and as amended from time to time. MLS GRID may, at its discretion, require use of other disclaimers as necessary to protect Member Participant, and/or their MLS from liability.
Based on information submitted to the MLS GRID. All data is obtained from various sources and may not have been verified by broker or MLS GRID. Supplied Open House Information is subject to change without notice. All information should be independently reviewed and verified for accuracy. Properties may or may not be listed by the office/agent presenting the information.
Privacy Policy / DMCA Notice / ADA Accessibility


This site is hosted, designed and copyright
© 1994 - 2026 by
Delta Media Group, Inc. -- Patent Pending --
708 Abba Street | MLS# 26071299
This single family home located at 708 Abba Street, Gillespie, IL 62033 is currently listed for sale with an asking price of $128,000. This property was built in 1904 and has 3 bedrooms and 1 full baths. Abba Street is located in the Behrens Sub subdivision within the GILLESPIE DIST 7 school district. Search Behrens Sub real estate on kvineyard.strano.com today.