KathyVineyard

BEDS2
BATHS2 full
SQUARE FEET1,660
MLS#26057264
STATUSActive
PROPERTY TYPEResidential - Single Family
SUBDIVISIONHoliday Shores Sub
SCHOOLEdwardsville DIST 7
Property Description
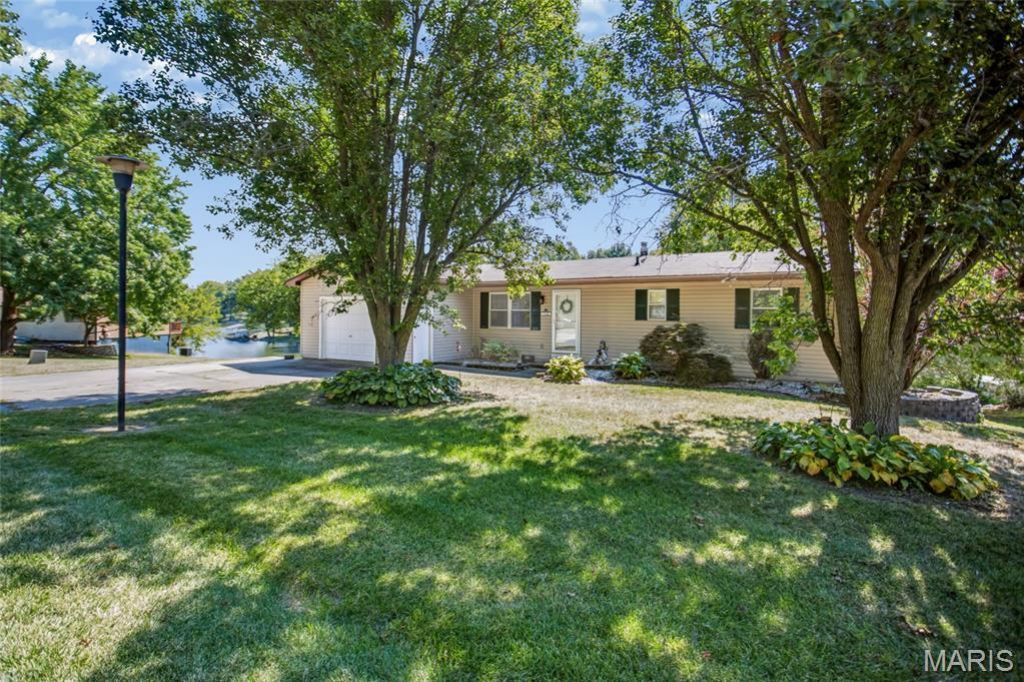
What a FABULOUS opportunity to own over 200' of lakefront property at Holiday Shores Lake! This is what lake life is all about!This sale includes two parcels, one with the home and the other is the vacant, adjoining lot. This ranch style home has been freshly painted throughout and has new LVP in most rooms. As you step in, you are met with a welcoming living room that flows nicely into the spacious dining area and kitchen. The kitchen is equiped with appliances that stay and a generous sized pantry. Off to the left of the dining area, you will love the family room with all the views of the lake! This room will be an all seasons favorite! Double doors off the kitchen lead to a large covered deck, perfect for easy grilling access and entertaining. Finishing off the main floor is two bedrooms, both with great closet space, and a full bath. The lower level walk-out boasts another nice family room with an inviting wood burning fireplace and a wet bar. The 3/4 bathroom has perfect access from the lake. Need a 3rd bedroom, office or hobby area? The bonus room is 12x23 and has endless possibilities with minimal improvements to finish! There is an additional storage room with access just outside the walk-out, perfect for storage! This property is truly for ones that are ready for the lake life and all it has to offer with the outdoor space ready for a new family! Schedule your private showing soon!All the details you want to know!*The main dock is 12'x25' with an additional 5'x60' walkway that runs the length of the seawall. It was built with composite decking. It has an electric cable operated lift approx 4000# capacity. That dock has swim stairs, a dog ramp and a power pole with dusk to dawn light. That dock was built in 2010.*The covered dock adjacent to the included lot is 20'x48'. It has a 10'x24' boat slip with a hydraulic battery operated lift. It also has a 10'x16' dual waverunner slip with one drive on wave runner lift. *The shed is 16'x20, with a 15'x16' attached portico on the lake side that has an adjacent outdoor fireplace. There is also a 9'x10' overhang in front of the overhead door. The shed has power and was completed in 2018.*There is an approximately 207.5' seawall that runs in front of the main lot and the adjacent lot. 163.5' of the seawall is concrete and the remaining 44' is wood.*HWH-50 gallon natural gas/natural draft, '20 *HVAC system is a dual fuel system with a 96% efficient natural gas furnace & a two stage heat pump condensing unit, '10
Property Features
Property Type: Residential - Single Family
Basement: Yes
Basement: Bathroom, Partially Finished, Storage Space, Walk-Out Access
Cooling: Central Air
Garage: 1 car attached
Heating: Forced Air
Home Style: Ranch
Lot Size: 0.38 Acres
Roof Type: Asphalt
Taxes: $7,200
Year Built: 1975
Amenities
Bar
Feature Descriptions
Appliances: Dishwasher, Microwave, Electric Range, Refrigerator
Association Amenities: Beach Access, Boat Dock, Boating, Clubhouse, Common Ground, Game Court Exterior, Lake, Marina, Meeting Room, Park, Party Room, Pickleball Court(s), Picnic Area, Playground
Days on Site: 16
Exterior: Brick, Vinyl Siding
Fireplace: Basement
HOA Fee: $810/ Annually
Lot: Back Yard, Open Lot, Waterfront
Parcel#: 16-2-03-36-03-304-023
Sewer: Public Sewer
SQFT. Above Grade: 1160
SQFT. Below Grade: 500
Utilities: Electricity Connected, Natural Gas Connected, Sewer Connected, Water Connected
Water: Public
Room Sizes
Living Room: 14x14
Family Room: 16x14
Kitchen: 23x10
Bedroom: 12x10
Bedroom 2: 13x9
Bathroom: 10x7
Family Room: 22x14
Bathroom 2: 8x5
Bonus Room: 23x12
Local Schools
High School: Edwardsville
Middle School: EDWARDSVILLE DIST 7
Elementary School: EDWARDSVILLE DIST 7
School District: Edwardsville DIST 7
Listed By / Shown By
Listed By
Agency Name: Market Pro Realty, Inc
Shown By
Agent Name: Kathy Vineyard
Agent Phone: (618) 201-6797
Agency Title: Strano & Associates

Estimate Your Payment
Estimated Payment
$ 1,833.19 per month $1,090.31 Principal & Interest $600.00 Property Tax $142.89 Homeowner's InsuranceChange Payment Information

Member Participants (and their affiliated licensees, if applicable) shall indicate on their websites that IDX information is provided exclusively for consumers’ personal non-commercial use, that it may not be used for any purpose other than to identify prospective properties consumers may be interested in purchasing, that the data is deemed reliable but is not guaranteed by MLS GRID, and that the use of the MLS GRID Data may be subject to an end user license agreement prescribed by the Member Participant’s applicable MLS if any and as amended from time to time. MLS GRID may, at its discretion, require use of other disclaimers as necessary to protect Member Participant, and/or their MLS from liability.
Based on information submitted to the MLS GRID. All data is obtained from various sources and may not have been verified by broker or MLS GRID. Supplied Open House Information is subject to change without notice. All information should be independently reviewed and verified for accuracy. Properties may or may not be listed by the office/agent presenting the information.
Privacy Policy / DMCA Notice / ADA Accessibility


This site is hosted, designed and copyright
© 1994 - 2026 by
Delta Media Group, Inc. -- Patent Pending --
712 Riviera Circle | MLS# 26057264
This single family home located at 712 Riviera Circle, Edwardsville, IL 62025 is currently listed for sale with an asking price of $489,900. This property was built in 1975 and has 2 bedrooms and 2 full baths with 1660 sq. ft. Riviera Circle is located in the Holiday Shores Sub subdivision within the Edwardsville DIST 7 school district. Search Holiday Shores Sub real estate on kvineyard.strano.com today.