KathyVineyard

BEDS3
BATHS3 full
SQUARE FEET2,467
MLS#26054381
STATUSActive
PROPERTY TYPEResidential - Condominium
SUBDIVISIONWinneberg Brickyard
SCHOOLBRUSSELS DIST 42
Property Description
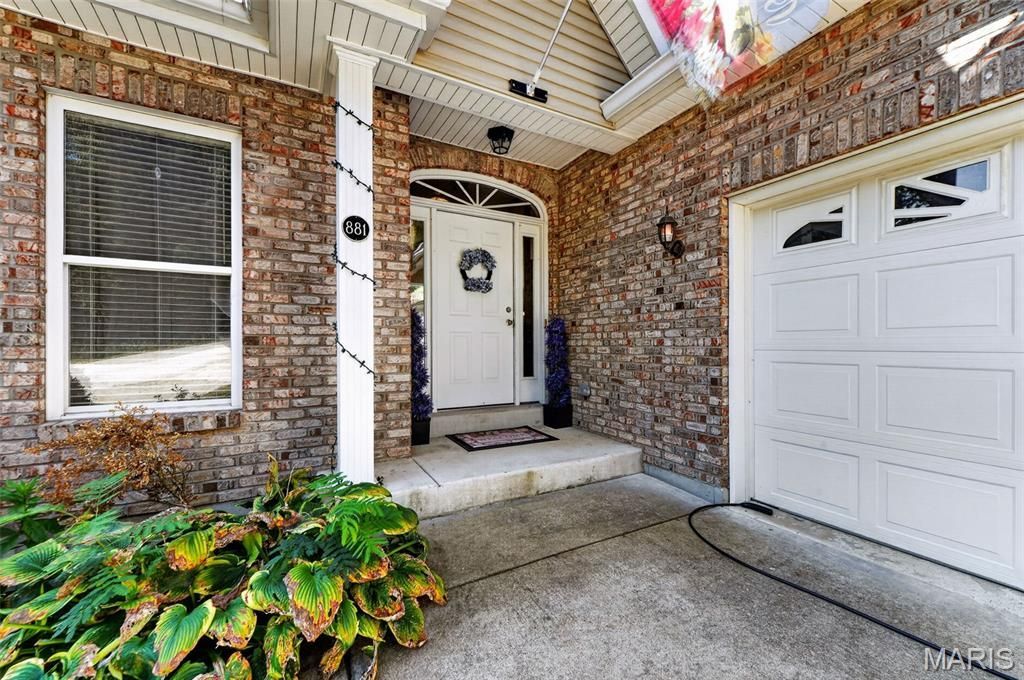
Experience the perfect blend of modern country charm, low-maintenance living, and breathtaking Mississippi River views! Beautifully maintained and nestled in a peaceful, picturesque setting, this stunning 3-bedroom, 3-bathroom stand-alone villa offers the ideal retreat from everyday life. Built in 2007, this inviting home combines spacious living areas, thoughtful design, and extraordinary natural beauty.Step inside and fall in love with the bright, open-concept great room, featuring soaring vaulted ceilings and a cozy gas fireplace that creates a warm and welcoming atmosphere. The kitchen is designed for both functionality and entertaining, offering a convenient breakfast peninsula, pantry, and included appliances. The seamless flow between the kitchen and living spaces makes hosting gatherings or enjoying quiet evenings at home effortless.The spacious main-floor primary suite provides a relaxing retreat, complete with an impressive 8' x 5' walk-in closet and private bathroom featuring a double vanity. A second generously sized bedroom and full Jack-and-Jill bathroom offer additional comfort and convenience. Main-floor laundry, located just off the kitchen near the garage entrance, includes a double closet for extra storage.The beautifully finished walk-out lower level, completed in 2022, expands your living possibilities! Featuring a third bedroom, full bathroom, expansive family room, and two additional storage rooms, this versatile space is perfect for entertaining, hosting guests, or simply spreading out and relaxing.Additional highlights include an attached 25' x 21' two-car garage with freshly painted floors, all-electric utilities, and a propane-fueled fireplace in the great room.But the true showstopper is the scenery! Imagine starting your mornings surrounded by nature and ending your evenings watching spectacular sunsets over the Mississippi River. Enjoy panoramic river views, abundant wildlife, and the incredible sight of bald eagles soaring overhead-all from the comfort of your own peaceful retreat. With an elevated setting offering beautiful river views without the worry of river flooding, every day feels like a getaway.Enjoy the added convenience of low-maintenance villa living! The $315 monthly HOA fee includes trash service, lawn maintenance, snow removal, and insurance coverage for the roof and exterior. Doors, decks, and windows are excluded from HOA coverage.More than just a home, this is a lifestyle! Whether you're looking to simplify your everyday routine, enjoy the beauty of nature, or entertain in a welcoming space, this exceptional river-view villa truly has it all.Don't miss your opportunity to own a little piece of paradise overlooking the Mississippi River. Schedule your private showing today!
Property Features
Property Type: Residential - Condominium
Basement: Yes
Basement: Finished
Cooling: Ceiling Fan(s), Central Air
Garage: 2 car attached
Heating: Forced Air
Home Style: Ranch
Taxes: $4,401
Year Built: 2007
Feature Descriptions
Appliances: Water Softener
Association Amenities: None
Days on Site: 73
Exterior: Brick
Fireplace: Living Room
HOA Fee: $315/ Monthly
Lot: Adjoins Wooded Area, Waterfront
Parcel#: 0716001100107
Sewer: Public Sewer
SQFT. Above Grade: 1600
Utilities: Electricity Connected, Phone Not Available, Propane, Sewer Connected, Water Connected
Water: Public
Local Schools
High School: BRUSSELS
Middle School: BRUSSELS DIST 42
Elementary School: BRUSSELS DIST 42
School District: BRUSSELS DIST 42
Listed By / Shown By
Listed By
Agency Name: RE/MAX Alliance
Shown By
Agent Name: Kathy Vineyard
Agent Phone: (618) 201-6797
Agency Title: Strano & Associates

Estimate Your Payment
Estimated Payment
$ 1,121.67 per month $667.45 Principal & Interest $366.75 Property Tax $87.47 Homeowner's InsuranceChange Payment Information

Member Participants (and their affiliated licensees, if applicable) shall indicate on their websites that IDX information is provided exclusively for consumers’ personal non-commercial use, that it may not be used for any purpose other than to identify prospective properties consumers may be interested in purchasing, that the data is deemed reliable but is not guaranteed by MLS GRID, and that the use of the MLS GRID Data may be subject to an end user license agreement prescribed by the Member Participant’s applicable MLS if any and as amended from time to time. MLS GRID may, at its discretion, require use of other disclaimers as necessary to protect Member Participant, and/or their MLS from liability.
Based on information submitted to the MLS GRID. All data is obtained from various sources and may not have been verified by broker or MLS GRID. Supplied Open House Information is subject to change without notice. All information should be independently reviewed and verified for accuracy. Properties may or may not be listed by the office/agent presenting the information.
Privacy Policy / DMCA Notice / ADA Accessibility


This site is hosted, designed and copyright
© 1994 - 2026 by
Delta Media Group, Inc. -- Patent Pending --
881 Riverview Drive | MLS# 26054381
This condo located at 881 Riverview Drive, Golden Eagle, IL 62036 is currently listed for sale with an asking price of $299,900. This property was built in 2007 and has 3 bedrooms and 3 full baths with 2467 sq. ft. Riverview Drive is located in the Winneberg Brickyard subdivision within the BRUSSELS DIST 42 school district. Search Winneberg Brickyard real estate on kvineyard.strano.com today.