KathyVineyard

BEDS3
BATHS2 full
SQUARE FEET1,983
MLS#26059133
STATUSActive
PROPERTY TYPEResidential - Single Family
SUBDIVISIONTowne East Fourth Sub
SCHOOLHighland DIST 5
Property Description
Picture this: it's a quiet morning, and you're padding through the foyer as early light spills across the main level. Ahead of you, the living room opens straight into the kitchen and dining room, and beyond that, the screened porch...one continuous, sunlit space with the lake shimmering just past the glass. You put on coffee, and while it brews, your eyes catch the striking blue cabinetry and stainless appliances that make this kitchen feel like the heart of the home. You settle into the screened porch with your mug, in no rush at all, this is the kind of morning this house was built for.Down the hall, a main-level bedroom and full bath sit tucked away with in-unit laundry close by. Easy living, everything within reach.Take the stairs down to the walkout lower level and you can already envision the evenings ahead: the gas stove fireplace glowing in the family room while the weather turns cold outside, the kind of scene that makes you want to grab a blanket and stay a while. The primary suite here is spacious enough to feel like a true retreat, with a second full bath just steps away. And down the hall, what was once storage is now a third bedroom - ready for guests, a growing family, or the home office you've been meaning to set up.Step outside and the lifestyle really opens up. A concrete patio, freshly regraded yard, and new landscaping give you a backdrop made for entertaining...string the lights, fire up the grill, invite everyone over. Walk a little further and your private dock is waiting, where sunset views, vibrant fall foliage and lazy summer afternoons by the water are just part of everyday life here. Back at the house, the oversized garage offers all the storage, cabinetry, and workshop space you need for projects, hobbies, or simply keeping life organized.And the best part? The big stuff is already done. New roof (Feb 2023), new AC (July 2026), and updated drainage (2025) mean you get to skip straight to enjoying the home - turn-key, move-in ready, and worry-free.This isn't just a house. It's the next chapter you've been picturing. Schedule your private tour of 95 Sunray Dr today.
Property Features
Property Type: Residential - Single Family
Basement: Yes
Basement: Bathroom, Daylight/Lookout, Full, Sleeping Area, Walk-Out Access
Cooling: Central Air, Wall/Window Unit(s)
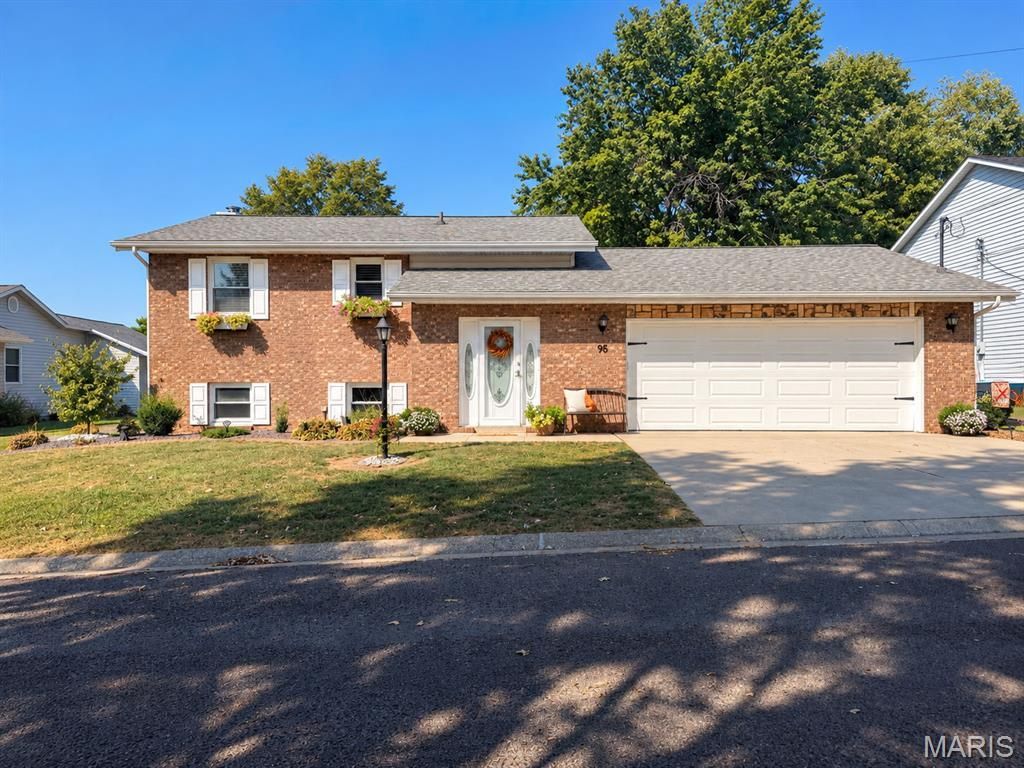
Garage: 2 car attached
Heating: Natural Gas
Home Style: Split Level
Lot Size: 0.25 Acres
Roof Type: Architectural Shingle
Taxes: $5,274
Year Built: 1980
Feature Descriptions
Appliances: Dishwasher, Microwave, Oven, Built-In Range, Refrigerator, Washer/Dryer Stacked
Association Amenities: Lake
Days on Site: 3
Exterior: Brick, Vinyl Siding
Fireplace: Basement, Gas
HOA Fee: $175/ Annually
Lot: Adjoins Common Ground, Landscaped, Waterfront
Parcel#: 01-2-24-04-15-401-050
Sewer: Public Sewer
SQFT. Above Grade: 1184
SQFT. Below Grade: 799
Utilities: Cable Available, Electricity Connected, Natural Gas Connected, Sewer Connected, Water Connected
Water: Public
Local Schools
High School: Highland
Middle School: HIGHLAND DIST 5
Elementary School: HIGHLAND DIST 5
School District: Highland DIST 5
Listed By / Shown By
Listed By
Agency Name: Real Broker LLC
Shown By
Agent Name: Kathy Vineyard
Agent Phone: (618) 201-6797
Agency Title: Strano & Associates

Estimate Your Payment
Estimated Payment
$ 1,169.50 per month $645.41 Principal & Interest $439.50 Property Tax $84.58 Homeowner's InsuranceChange Payment Information

Member Participants (and their affiliated licensees, if applicable) shall indicate on their websites that IDX information is provided exclusively for consumers’ personal non-commercial use, that it may not be used for any purpose other than to identify prospective properties consumers may be interested in purchasing, that the data is deemed reliable but is not guaranteed by MLS GRID, and that the use of the MLS GRID Data may be subject to an end user license agreement prescribed by the Member Participant’s applicable MLS if any and as amended from time to time. MLS GRID may, at its discretion, require use of other disclaimers as necessary to protect Member Participant, and/or their MLS from liability.
Based on information submitted to the MLS GRID. All data is obtained from various sources and may not have been verified by broker or MLS GRID. Supplied Open House Information is subject to change without notice. All information should be independently reviewed and verified for accuracy. Properties may or may not be listed by the office/agent presenting the information.
Privacy Policy / DMCA Notice / ADA Accessibility


This site is hosted, designed and copyright
© 1994 - 2026 by
Delta Media Group, Inc. -- Patent Pending --
95 Sunray Drive | MLS# 26059133
This single family home located at 95 Sunray Drive, Highland, IL 62249 is currently listed for sale with an asking price of $290,000. This property was built in 1980 and has 3 bedrooms and 2 full baths with 1983 sq. ft. Sunray Drive is located in the Towne East Fourth Sub subdivision within the Highland DIST 5 school district. Search Towne East Fourth Sub real estate on kvineyard.strano.com today.