KathyVineyard

BEDS3
BATHS3 full
SQUARE FEET3,240
MLS#26069147
STATUSActive
PROPERTY TYPEResidential - Condominium
SUBDIVISIONWinneberg
SCHOOLBRUSSELS DIST 42
Property Description
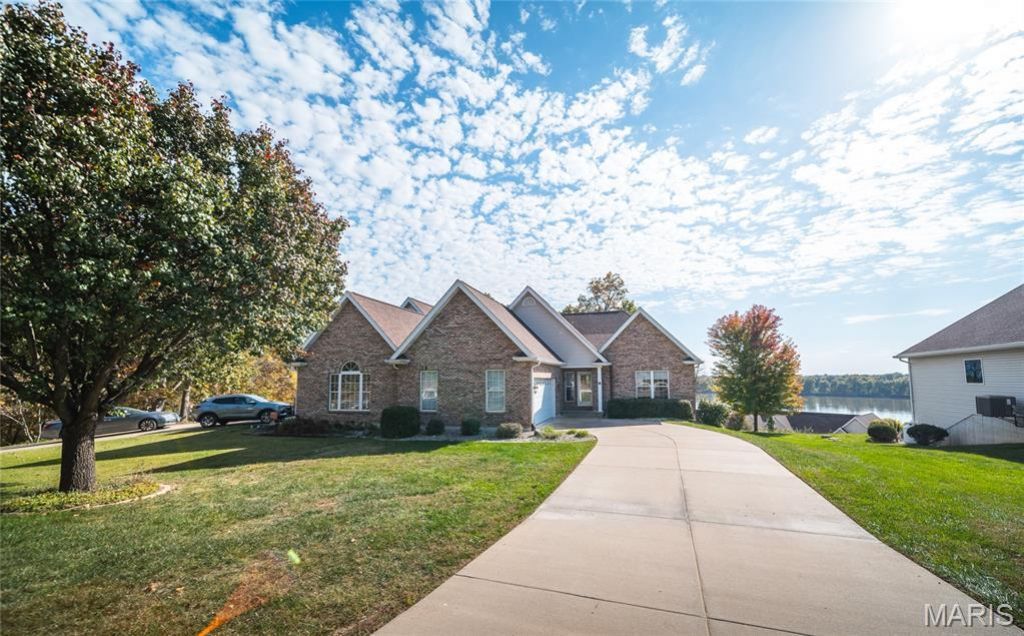
Welcome to this stunning brick 3-bedroom, 3-bathroom condo nestled in the Winneberg Subdivision in Calhoun County, IL, offering breathtaking views of the Mississippi River! Step inside to discover a spacious open floor plan featuring beautiful hardwood floors throughout the main level. The updated kitchen boasts gorgeous quartz countertops, tasteful cabinetry offering ample storage, a pantry, breakfast bar, and a spacious eat-in dining area. The inviting living room is filled with abundant natural light from newer windows and features a beautiful new stone fireplace, creating the perfect space to relax and unwind. Step outside onto the new deck and take in the River views!The main level offers a spacious primary suite, a second bedroom, an additional full bathroom, and a convenient laundry room with extra storage. An attached 2-car garage provides plenty of room for parking and additional storage with built-in shelving.The fully finished walkout lower level is an entertainer's dream! Enjoy a generous family room, cozy sitting area with a second fireplace, and a wet bar perfect for hosting family and friends. This level also features a third bedroom, full bathroom, and additional recreation and storage space. Step outside to the covered lower-level patio, where you can sit back, relax, and soak in the peaceful river views.With its beautiful new updates, spacious layout, multiple entertaining areas, and incredible riverfront scenery, this condo offers the perfect combination of comfort, convenience, and low-maintenance living.
Property Features
Property Type: Residential - Condominium
Basement: Yes
Basement: 9 ft + Pour, Bathroom, Egress Window, Finished, Sleeping Area, Storage Space, Walk-Out Access
Cooling: Central Air
Garage: 2
Heating: Forced Air
Lot Size: .59+/-
Taxes: $5,436
Year Built: 2003
Feature Descriptions
Association Amenities: Common Ground, Other
Days on Site: 11
Exterior: Brick
Fireplace: Basement, Living Room, Stone
HOA Fee: $315/ Monthly
Lot: Gentle Sloping, Views
Lot Dimensions: .59+/-
Parcel#: 07-16-01-100-106
Sewer: Private Sewer, Septic Tank
SQFT. Above Grade: 1620
SQFT. Below Grade: 1620
Utilities: Electricity Available, Propane Leased, Water Available, Water Connected
Water: Public
Local Schools
High School: BRUSSELS
Middle School: BRUSSELS DIST 42
Elementary School: BRUSSELS DIST 42
School District: BRUSSELS DIST 42
Listed By / Shown By
Listed By
Agency Name: Tarrant and Harman Real Estate and Auction Co
Shown By
Agent Name: Kathy Vineyard
Agent Phone: (618) 201-6797
Agency Title: Strano & Associates

Estimate Your Payment
Estimated Payment
$ 1,334.03 per month $778.95 Principal & Interest $453.00 Property Tax $102.08 Homeowner's InsuranceChange Payment Information

Member Participants (and their affiliated licensees, if applicable) shall indicate on their websites that IDX information is provided exclusively for consumers’ personal non-commercial use, that it may not be used for any purpose other than to identify prospective properties consumers may be interested in purchasing, that the data is deemed reliable but is not guaranteed by MLS GRID, and that the use of the MLS GRID Data may be subject to an end user license agreement prescribed by the Member Participant’s applicable MLS if any and as amended from time to time. MLS GRID may, at its discretion, require use of other disclaimers as necessary to protect Member Participant, and/or their MLS from liability.
Based on information submitted to the MLS GRID. All data is obtained from various sources and may not have been verified by broker or MLS GRID. Supplied Open House Information is subject to change without notice. All information should be independently reviewed and verified for accuracy. Properties may or may not be listed by the office/agent presenting the information.
Privacy Policy / DMCA Notice / ADA Accessibility


This site is hosted, designed and copyright
© 1994 - 2026 by
Delta Media Group, Inc. -- Patent Pending --
951 Riverview | MLS# 26069147
This condo located at 951 Riverview, Golden Eagle, IL 62036 is currently listed for sale with an asking price of $350,000. This property was built in 2003 and has 3 bedrooms and 3 full baths with 3240 sq. ft. Riverview is located in the Winneberg subdivision within the BRUSSELS DIST 42 school district. Search Winneberg real estate on kvineyard.strano.com today.